
96 Cedar Street Brockville, Ontario K6V 5P5




$299,900
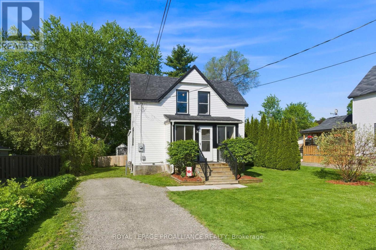
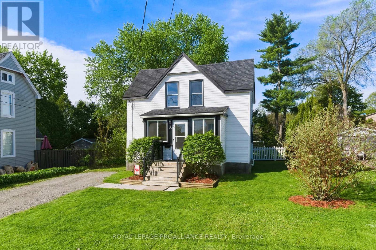
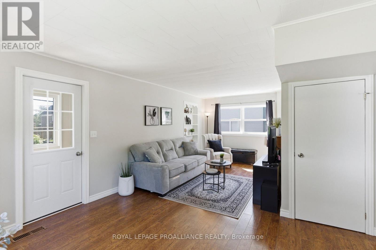
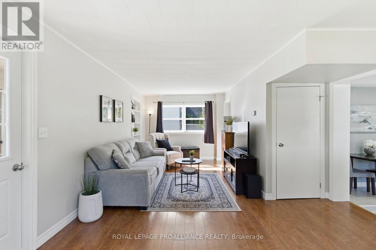
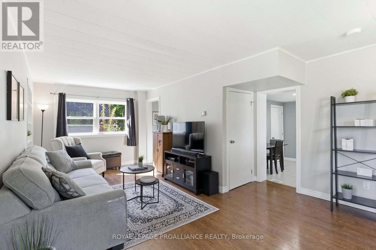
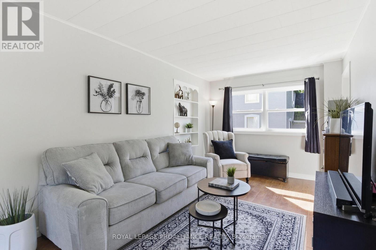
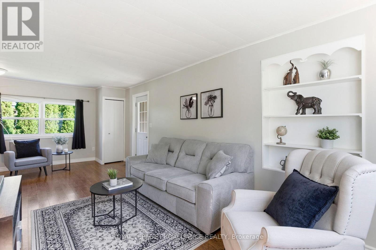
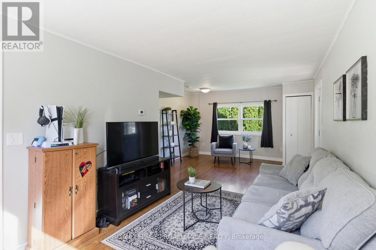
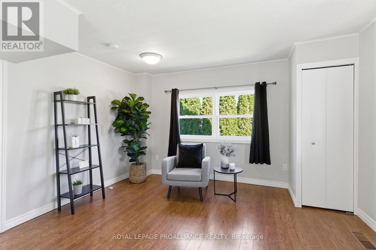
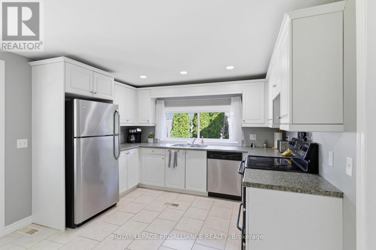
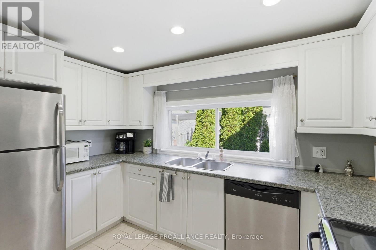
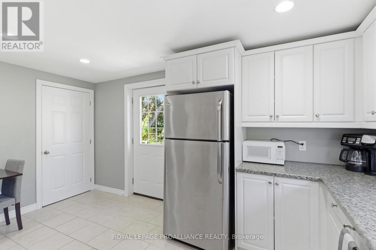
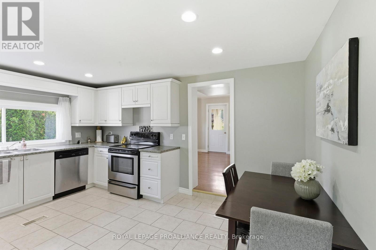
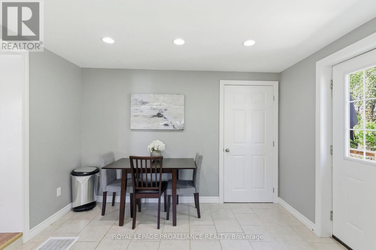
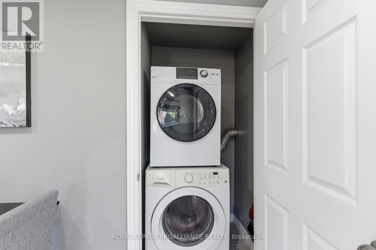
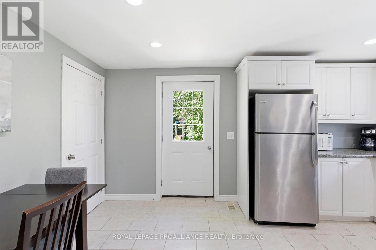
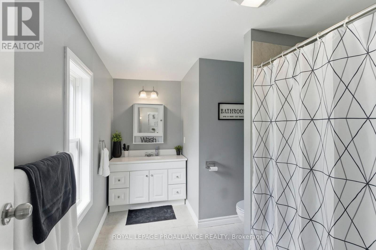
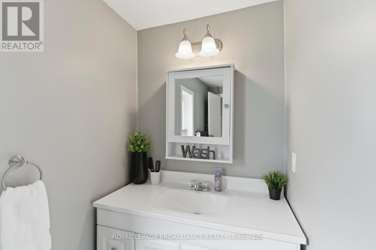
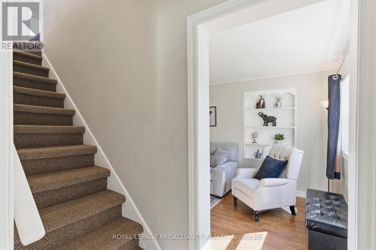
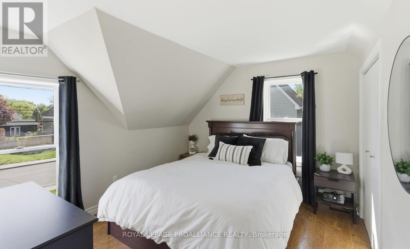
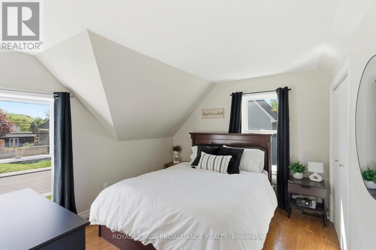
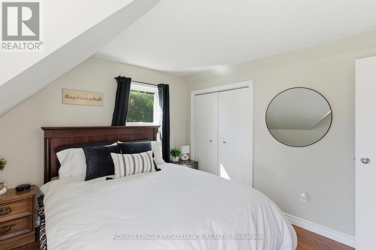
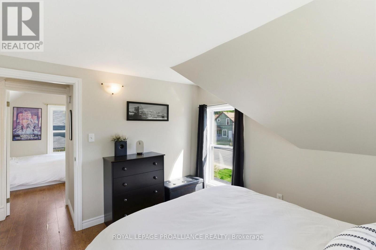
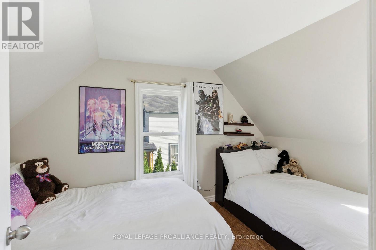
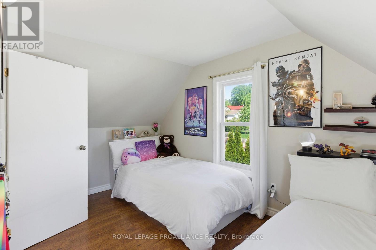
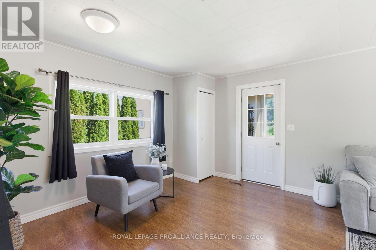
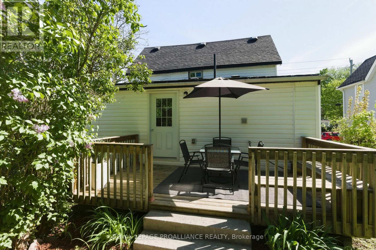
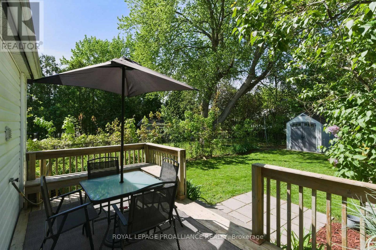
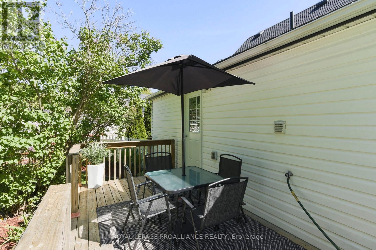
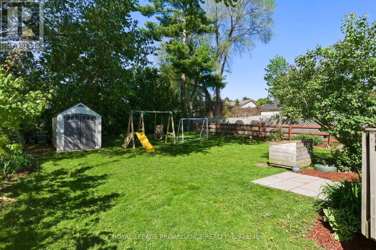
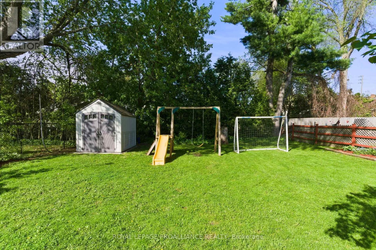
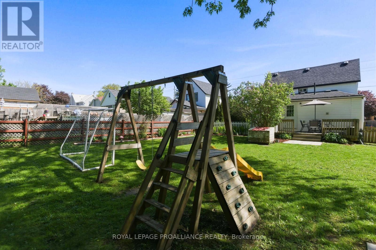
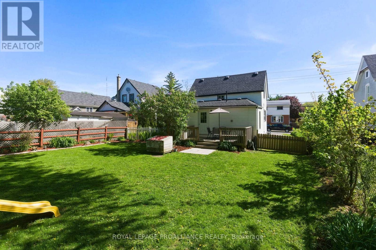
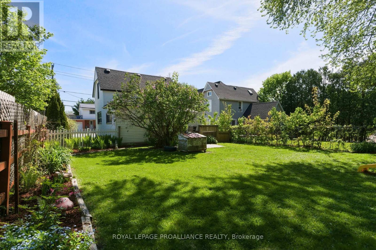
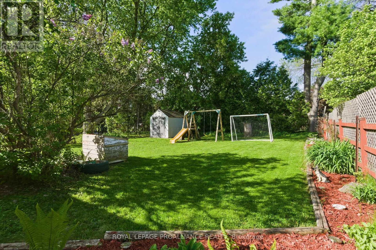
Welcome to this well-maintained home, which was completely renovated in 2014; including updated kitchen, bathroom & main floor laundry. A new forced air furnace was installed in 2025, as well as a new dryer. Bright, large windows throughout maximize natural light throughout the day. The functional layout features a spacious eat-in kitchen finished with durable ceramic tiled flooring. The kitchen extends seamlessly outdoors onto a rear deck that is perfect for entertaining & dining. The fully fenced backyard provides a secure, private oasis, complete with a storage shed & a play structure. Situated in Brockville's desirable west-end neighbourhood, this home offers wonderful lifestyle convenience. Swift Waters School, Brock Trail, waterfront access at St. Lawrence Park & beach are all within blocks. This spotless property represents an excellent opportunity for first-time buyers or investors looking for a great addition to their portfolio. This home is spotless & ready for you to move in & just enjoy! Schedule your private viewing today. Home inspection available upon request. No conveyance of offers prior to 10:00 a.m. June 2nd, 2026 (id:29090)
Open House
This property has open houses!
10:30 am
Ends at:11:00 am
Property Details
| MLS® Number | X13206928 |
| Property Type | Single Family |
| Community Name | 810 - Brockville |
| Amenities Near By | Beach, Golf Nearby, Public Transit, Schools |
| Features | Irregular Lot Size |
| Parking Space Total | 3 |
| Structure | Deck |
Building
| Bathroom Total | 1 |
| Bedrooms Above Ground | 2 |
| Bedrooms Total | 2 |
| Appliances | Water Heater, Dishwasher, Dryer, Play Structure, Storage Shed, Stove, Washer, Refrigerator |
| Basement Development | Unfinished |
| Basement Type | N/a (unfinished) |
| Construction Style Attachment | Detached |
| Cooling Type | None |
| Exterior Finish | Vinyl Siding |
| Foundation Type | Stone |
| Heating Fuel | Natural Gas |
| Heating Type | Forced Air |
| Stories Total | 2 |
| Size Interior | 700 - 1100 Sqft |
| Type | House |
| Utility Water | Municipal Water |
Parking
| No Garage |
Land
| Acreage | No |
| Fence Type | Fenced Yard |
| Land Amenities | Beach, Golf Nearby, Public Transit, Schools |
| Landscape Features | Landscaped |
| Sewer | Sanitary Sewer |
| Size Depth | 128 Ft ,3 In |
| Size Frontage | 46 Ft ,6 In |
| Size Irregular | 46.5 X 128.3 Ft |
| Size Total Text | 46.5 X 128.3 Ft |
| Zoning Description | Residential |
Rooms
| Level | Type | Length | Width | Dimensions |
|---|---|---|---|---|
| Second Level | Primary Bedroom | 3.45 m | 3.04 m | 3.45 m x 3.04 m |
| Second Level | Bedroom 2 | 3.45 m | 3.59 m | 3.45 m x 3.59 m |
| Lower Level | Utility Room | 6.79 m | 3.23 m | 6.79 m x 3.23 m |
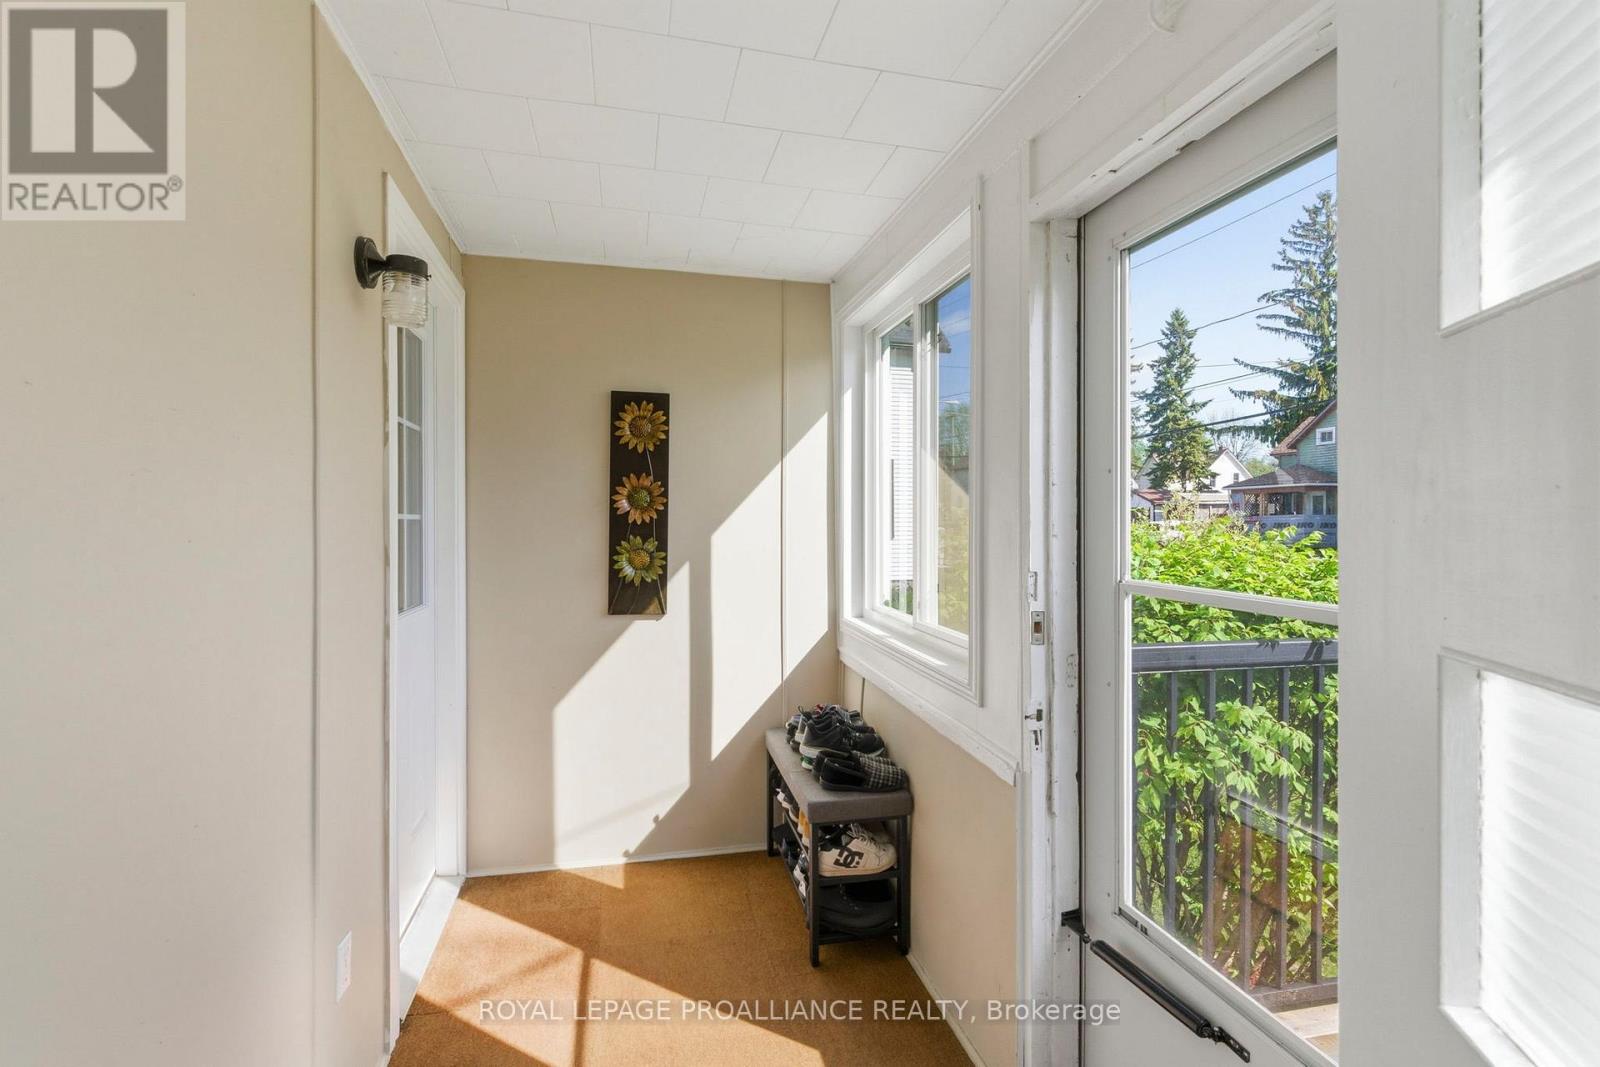
| Main Level | Foyer | 3.85 m | 1.44 m | 3.85 m x 1.44 m |
| Main Level | Living Room | 7.06 m | 3.98 m | 7.06 m x 3.98 m |
| Main Level | Kitchen | 2.43 m | 3.42 m | 2.43 m x 3.42 m |
| Main Level | Dining Room | 2.12 m | 3.42 m | 2.12 m x 3.42 m |
| Main Level | Bathroom | 2.4 m | 3.51 m | 2.4 m x 3.51 m |
https://www.realtor.ca/real-estate/29816572/96-cedar-street-brockville-810-brockville

The trademarks REALTOR®, REALTORS®, and the REALTOR® logo are controlled by The Canadian Real Estate Association (CREA) and identify real estate professionals who are members of CREA. The trademarks MLS®, Multiple Listing Service® and the associated logos are owned by The Canadian Real Estate Association (CREA) and identify the quality of services provided by real estate professionals who are members of CREA. The trademark DDF® is owned by The Canadian Real Estate Association (CREA) and identifies CREA's Data Distribution Facility (DDF®)
May 28 2026 03:07:29
Rideau - St. Lawrence Real Estate Board
Royal LePage Proalliance Realty