
18 Main Street E Elizabethtown-Kitley, Ontario K0E 1M0








$725,000
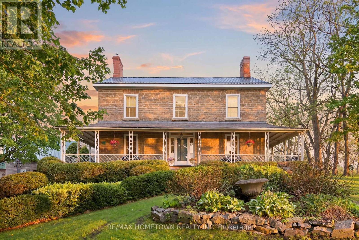
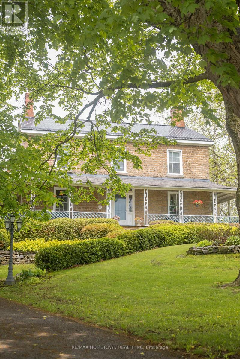
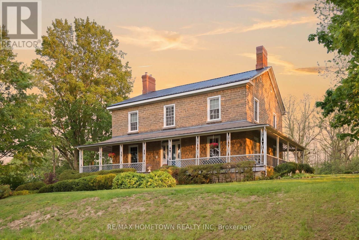
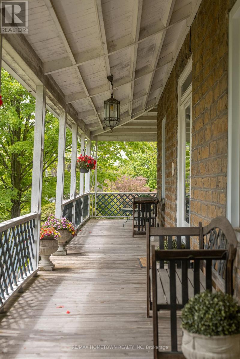
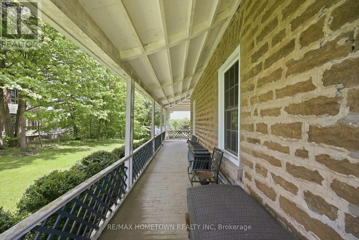
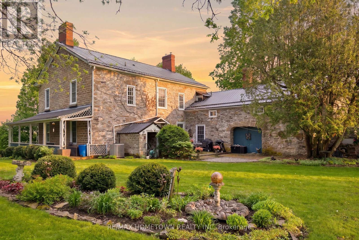
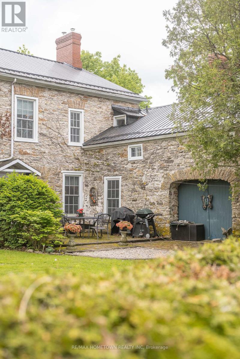
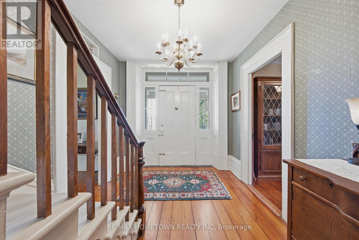
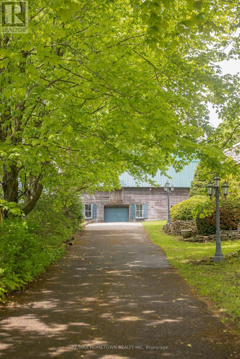
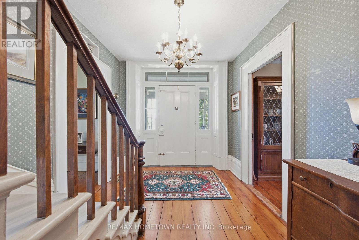
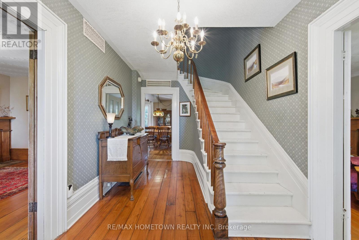
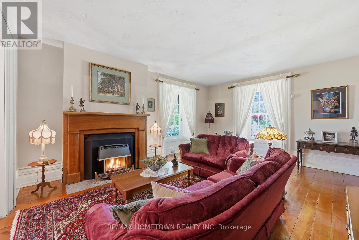
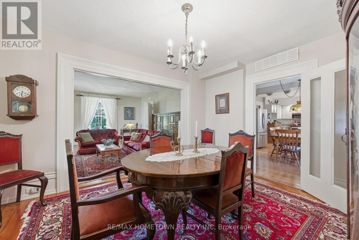
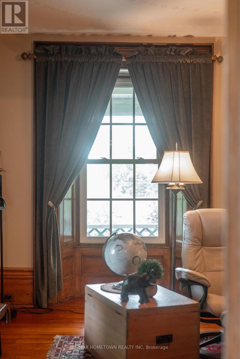
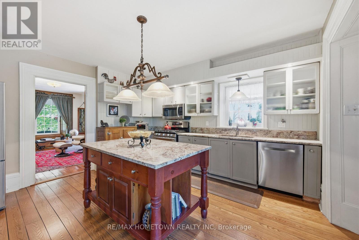
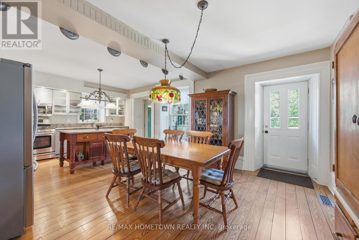
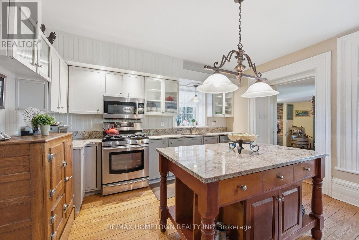
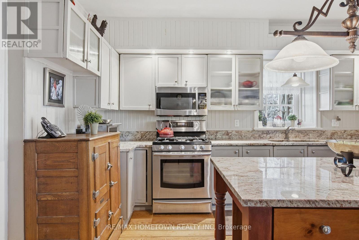
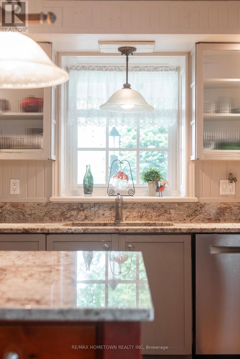
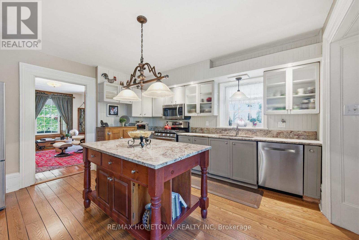
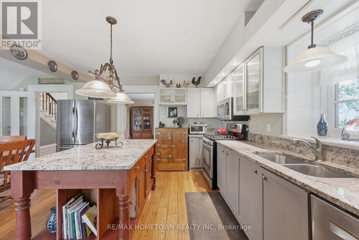
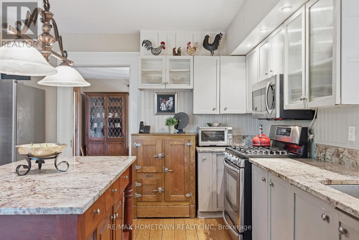
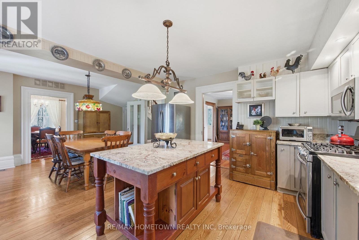
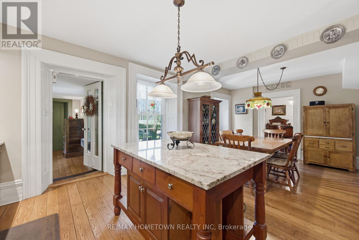
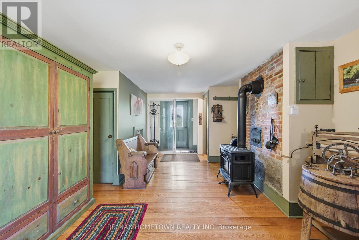
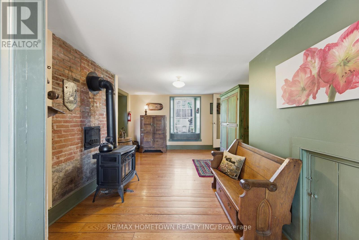
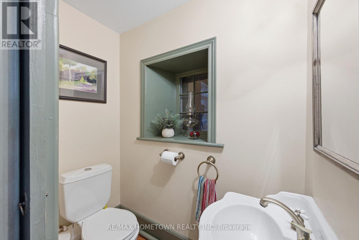
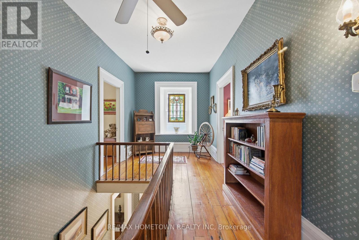
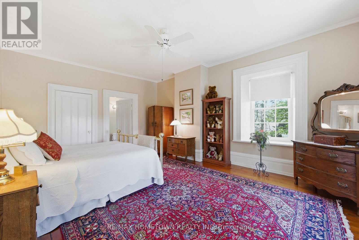
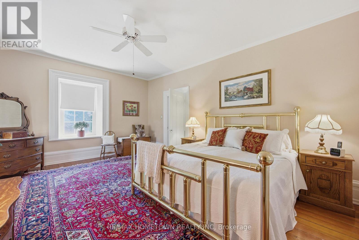
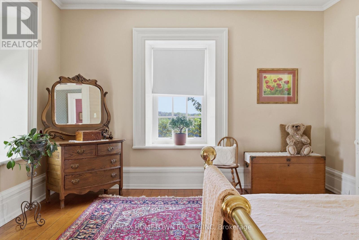
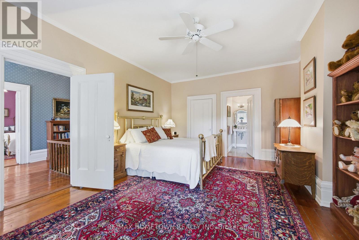
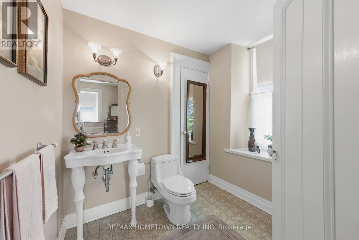
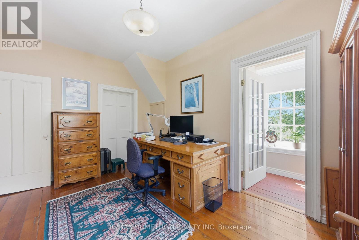
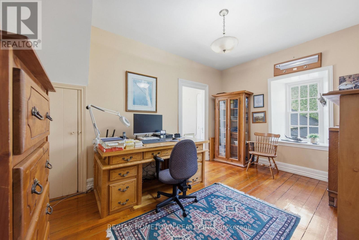
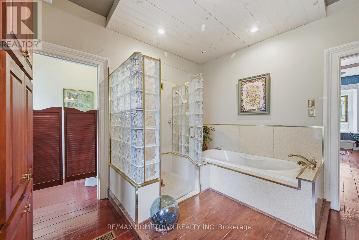
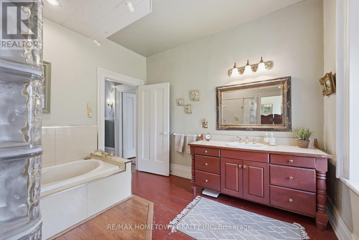
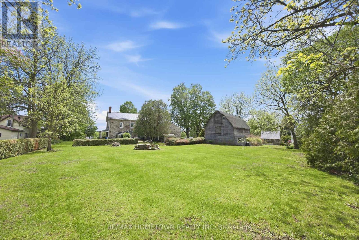
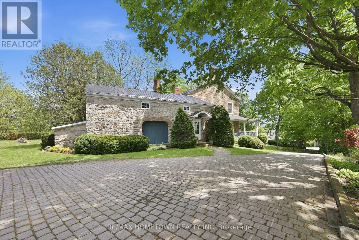
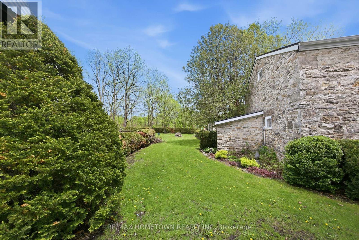
Welcome to The Barlow House - a truly stunning heritage home perched proudly atop a hill in the historic Village of Lyn. Rich in local history and timeless character, this one-of-a-kind stone home offers a rare opportunity to own a piece of the past while enjoying the space and comfort of modern living. As you make your way up the driveway, the elevated setting creates an unforgettable first impression, with the home overlooking the charming village below. Surrounded by beautifully landscaped grounds, the property features a picturesque wraparound veranda, gorgeous front and backyard spaces, an attached carriage house, and an impressive detached barn with two garage doors - perfect for hobbyists, storage, or additional workspace. Inside, the home is filled with warmth, charm, and original character throughout. The main floor offers an inviting and functional layout featuring multiple living and entertaining spaces, including a formal living room, formal dining room, cozy sitting room, and a beautifully updated kitchen with generous dining space at its heart. A large side entrance/mudroom area with a convenient 2-piece bath provides access to both the carriage house and the original servants' quarters staircase, adding even more unique historical charm to the home. Upstairs, you'll find three spacious bedrooms, including an oversized primary suite complete with a walk-in closet and private ensuite bath. A large full bathroom serves the additional bedrooms, while one bedroom offers access to the former servants' quarters - currently used as office and storage space, but easily adaptable for a home office, studio, hobby room, or additional flex space to suit your needs. From the incredible curb appeal to the rich architectural details and thoughtfully designed spaces, The Barlow House is a home unlike any other - full of history, character, and endless potential for its next chapter. (id:29090)
Property Details
| MLS® Number | X13208686 |
| Property Type | Single Family |
| Community Name | 811 - Elizabethtown Kitley (Old Kitley) Twp |
| Amenities Near By | Schools |
| Features | Irregular Lot Size |
| Parking Space Total | 7 |
| Structure | Porch, Deck |
Building
| Bathroom Total | 3 |
| Bedrooms Above Ground | 3 |
| Bedrooms Total | 3 |
| Appliances | Garage Door Opener Remote(s), Dishwasher, Dryer, Furniture, Microwave, Range, Stove, Washer, Window Coverings, Refrigerator |
| Basement Development | Unfinished |
| Basement Type | Full (unfinished) |
| Construction Style Attachment | Detached |
| Cooling Type | Central Air Conditioning |
| Exterior Finish | Stone |
| Fireplace Present | Yes |
| Foundation Type | Stone |
| Half Bath Total | 2 |
| Heating Fuel | Natural Gas |
| Heating Type | Forced Air |
| Stories Total | 2 |
| Size Interior | 3000 - 3500 Sqft |
| Type | House |
Parking
| Detached Garage | |
| Garage |
Land
| Acreage | No |
| Land Amenities | Schools |
| Landscape Features | Landscaped |
| Sewer | Septic System |
| Size Depth | 305 Ft |
| Size Frontage | 99 Ft ,3 In |
| Size Irregular | 99.3 X 305 Ft ; Lot Size Irregular |
| Size Total Text | 99.3 X 305 Ft ; Lot Size Irregular |
Rooms
| Level | Type | Length | Width | Dimensions |
|---|---|---|---|---|
| Second Level | Bedroom | 4.22 m | 4.73 m | 4.22 m x 4.73 m |
| Second Level | Bedroom | 3.2 m | 4.69 m | 3.2 m x 4.69 m |
| Second Level | Bathroom | 3.54 m | 3.57 m | 3.54 m x 3.57 m |
| Second Level | Bathroom | 2.33 m | 2.15 m | 2.33 m x 2.15 m |
| Second Level | Other | 3.93 m | 3.52 m | 3.93 m x 3.52 m |
| Second Level | Other | 2.95 m | 4.66 m | 2.95 m x 4.66 m |
| Second Level | Primary Bedroom | 4.48 m | 5.85 m | 4.48 m x 5.85 m |
| Main Level | Foyer | 2.76 m | 4.73 m | 2.76 m x 4.73 m |
| Main Level | Living Room | 4.47 m | 5.42 m | 4.47 m x 5.42 m |
| Main Level | Dining Room | 4.48 m | 3.99 m | 4.48 m x 3.99 m |
| Main Level | Family Room | 4.22 m | 4.73 m | 4.22 m x 4.73 m |
| Main Level | Kitchen | 3.27 m | 4.69 m | 3.27 m x 4.69 m |
| Main Level | Eating Area | 3.81 m | 4.69 m | 3.81 m x 4.69 m |
| Main Level | Bathroom | 1.94 m | 1.42 m | 1.94 m x 1.42 m |
| Main Level | Mud Room | 5.89 m | 4.61 m | 5.89 m x 4.61 m |
| Main Level | Other | 6.96 m | 6.64 m | 6.96 m x 6.64 m |

The trademarks REALTOR®, REALTORS®, and the REALTOR® logo are controlled by The Canadian Real Estate Association (CREA) and identify real estate professionals who are members of CREA. The trademarks MLS®, Multiple Listing Service® and the associated logos are owned by The Canadian Real Estate Association (CREA) and identify the quality of services provided by real estate professionals who are members of CREA. The trademark DDF® is owned by The Canadian Real Estate Association (CREA) and identifies CREA's Data Distribution Facility (DDF®)
May 28 2026 05:24:30
Rideau - St. Lawrence Real Estate Board
RE/MAX Hometown Realty Inc