
725 Cabris Crescent Ottawa, Ontario K4A 0T6



$749,900
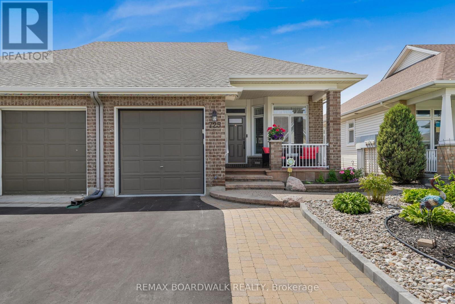
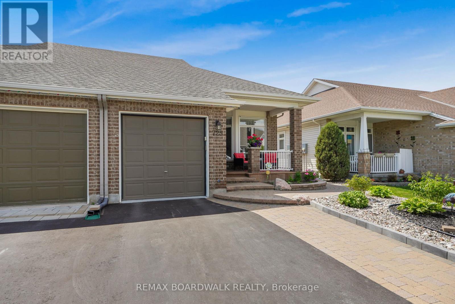
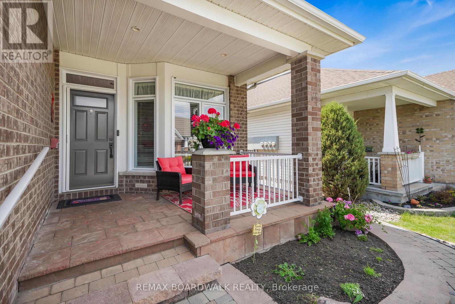
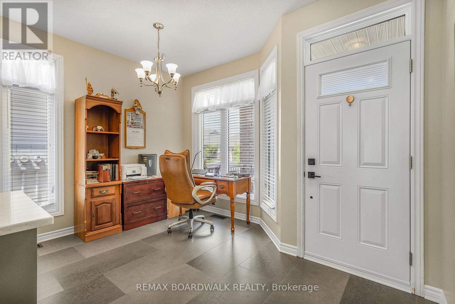
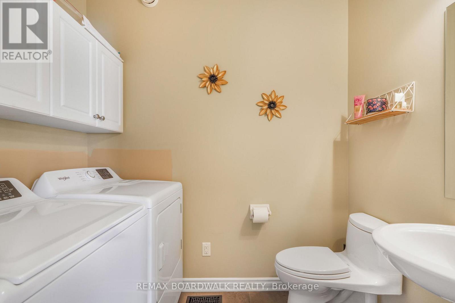
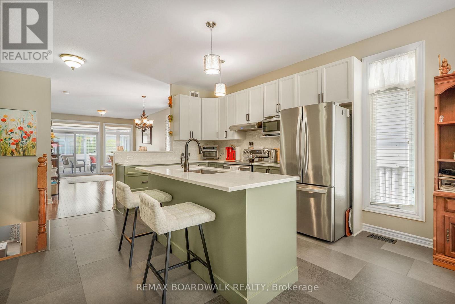
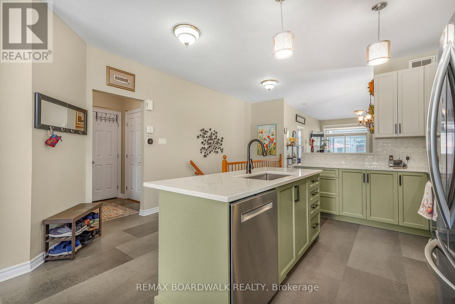
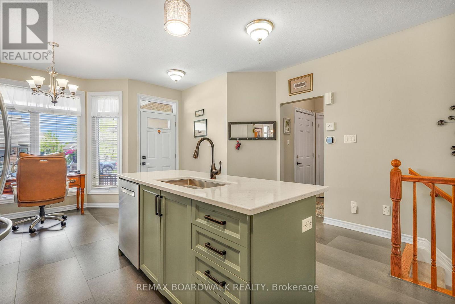
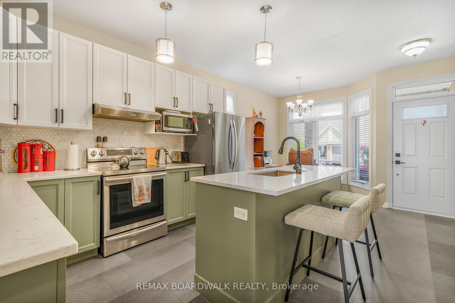
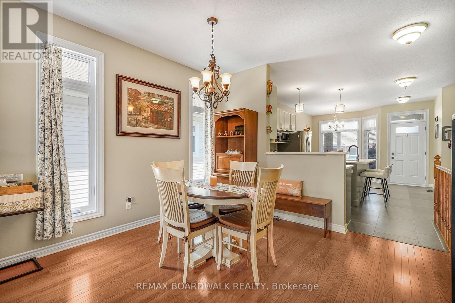
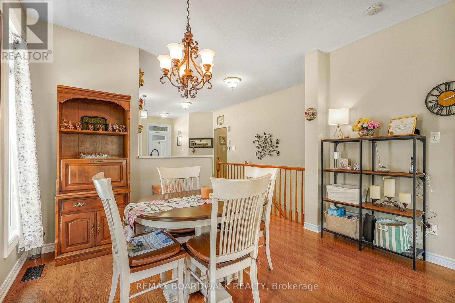
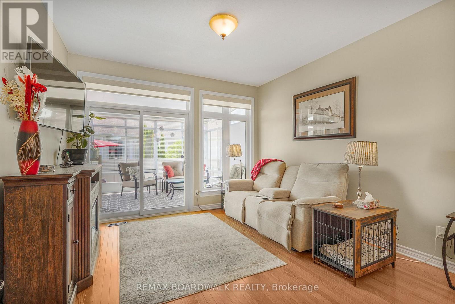
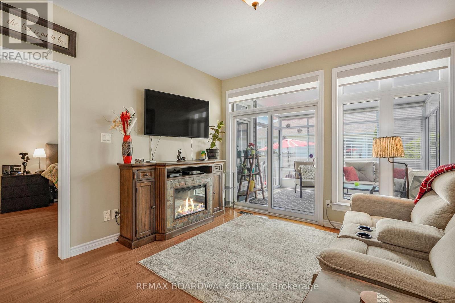
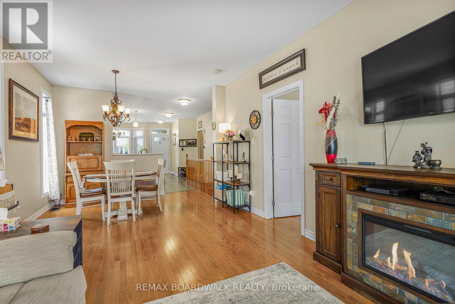
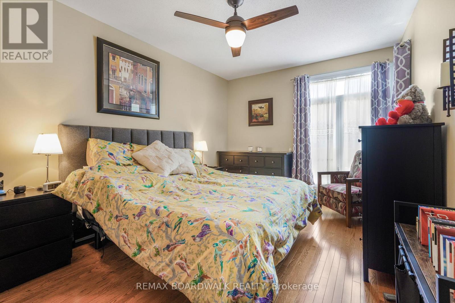
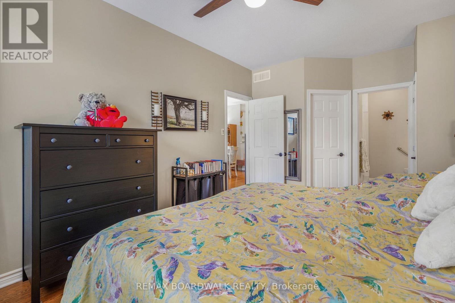
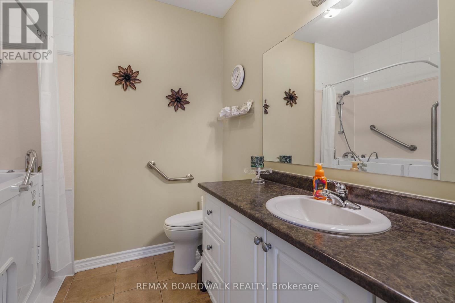
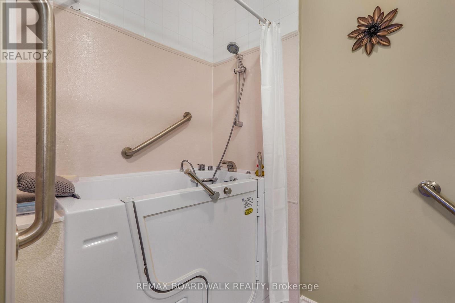
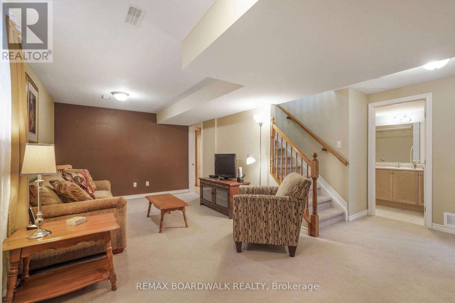
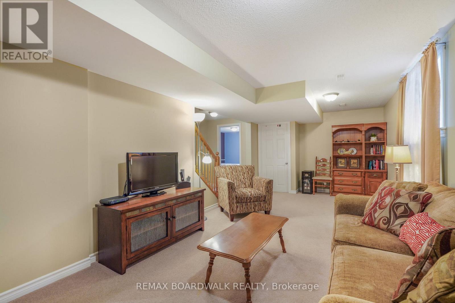
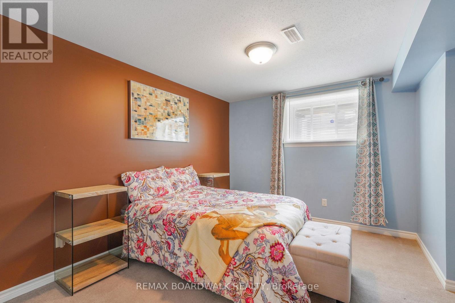
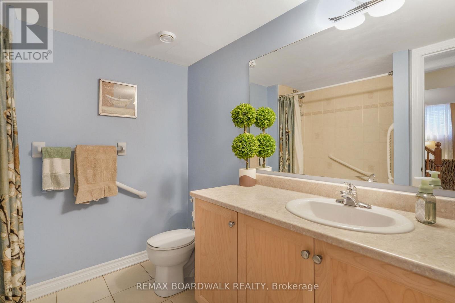
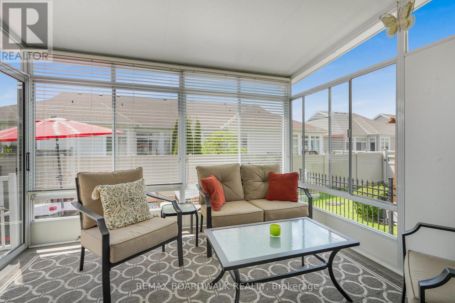
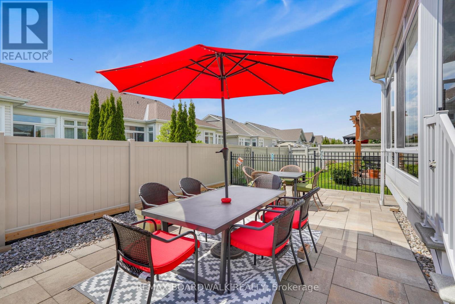
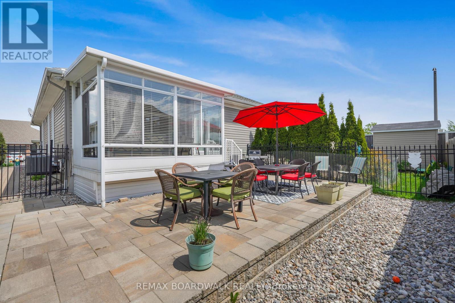
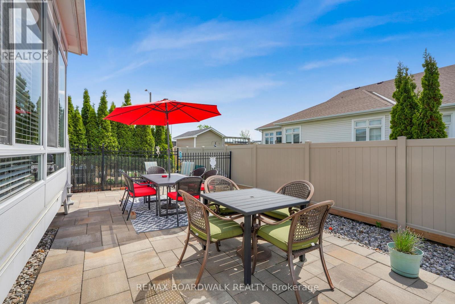
Welcome to this beautifully maintained and updated Semi Detached Bungalow offering comfortable and stylish living in a Adult lifestyle community close to all essential amenities. This 1+1 bedroom home with a double-wide driveway and 3 bathrooms features an updated kitchen with a large island, loads of cabinetry, and a bright breakfast nook. The open-concept dining and living area is filled with natural light and overlooks the bright 3-season solarium, perfect for relaxing and enjoying the outdoors. Hardwood and tile flooring flow throughout the main level, leading to the spacious primary bedroom complete with a barrier-free walk-in shower ensuite. The finished basement offers flexible living space with an additional bedroom, full bathroom, and den ideal for a home office or hobby area. Outside, enjoy beautifully landscaped front and back yards designed for low-maintenance care and outdoor enjoyment. Residents also enjoy access to the community centre featuring a kitchen, party room, and inground pool. Many upgrades throughout make this move-in ready home a must-see. Day notice before all showings. (id:29090)
Property Details
| MLS® Number | X13209692 |
| Property Type | Single Family |
| Community Name | 1117 - Avalon West |
| Amenities Near By | Park, Public Transit |
| Community Features | Community Centre |
| Equipment Type | Water Heater |
| Parking Space Total | 1 |
| Rental Equipment Type | Water Heater |
Building
| Bathroom Total | 3 |
| Bedrooms Above Ground | 1 |
| Bedrooms Below Ground | 1 |
| Bedrooms Total | 2 |
| Appliances | Dishwasher, Dryer, Hood Fan, Stove, Washer, Water Purifier, Refrigerator |
| Architectural Style | Bungalow |
| Basement Development | Finished |
| Basement Type | N/a (finished) |
| Construction Style Attachment | Semi-detached |
| Cooling Type | Central Air Conditioning |
| Exterior Finish | Brick |
| Foundation Type | Concrete |
| Half Bath Total | 1 |
| Heating Fuel | Natural Gas |
| Heating Type | Forced Air |
| Stories Total | 1 |
| Size Interior | 700 - 1100 Sqft |
| Type | House |
| Utility Water | Municipal Water |
Parking
| Attached Garage | |
| Garage |
Land
| Acreage | No |
| Fence Type | Fenced Yard |
| Land Amenities | Park, Public Transit |
| Landscape Features | Landscaped |
| Sewer | Sanitary Sewer |
| Size Depth | 98 Ft ,4 In |
| Size Frontage | 29 Ft ,3 In |
| Size Irregular | 29.3 X 98.4 Ft |
| Size Total Text | 29.3 X 98.4 Ft |
Rooms
| Level | Type | Length | Width | Dimensions |
|---|---|---|---|---|
| Lower Level | Recreational, Games Room | 7.14 m | 5.16 m | 7.14 m x 5.16 m |
| Lower Level | Bedroom | 3.94 m | 3.38 m | 3.94 m x 3.38 m |
| Main Level | Foyer | 1.4 m | 1.27 m | 1.4 m x 1.27 m |
| Main Level | Living Room | 3.76 m | 3.59 m | 3.76 m x 3.59 m |
| Main Level | Dining Room | 2.76 m | 2.48 m | 2.76 m x 2.48 m |
| Main Level | Kitchen | 3.1 m | 2.48 m | 3.1 m x 2.48 m |
| Main Level | Solarium | 3.55 m | 2.99 m | 3.55 m x 2.99 m |
| Main Level | Primary Bedroom | 5.36 m | 3.26 m | 5.36 m x 3.26 m |
https://www.realtor.ca/real-estate/29819504/725-cabris-crescent-ottawa-1117-avalon-west

The trademarks REALTOR®, REALTORS®, and the REALTOR® logo are controlled by The Canadian Real Estate Association (CREA) and identify real estate professionals who are members of CREA. The trademarks MLS®, Multiple Listing Service® and the associated logos are owned by The Canadian Real Estate Association (CREA) and identify the quality of services provided by real estate professionals who are members of CREA. The trademark DDF® is owned by The Canadian Real Estate Association (CREA) and identifies CREA's Data Distribution Facility (DDF®)
May 28 2026 09:55:53
Ottawa Real Estate Board
RE/MAX Boardwalk Realty