
4 Mill Hill Road Ottawa, Ontario K2H 9N4




$579,900
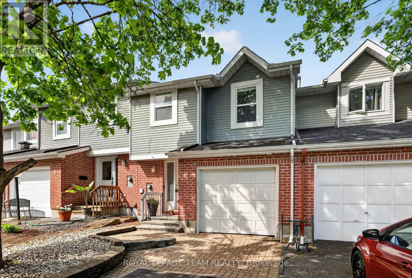
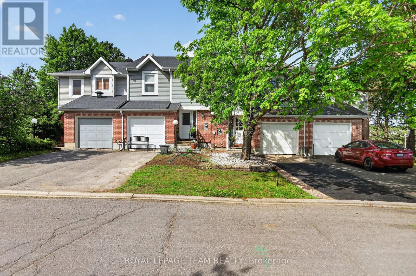
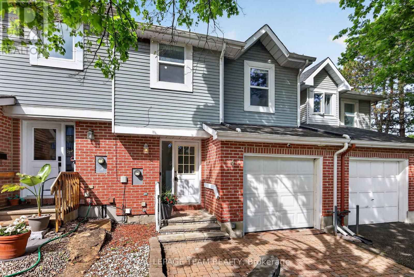
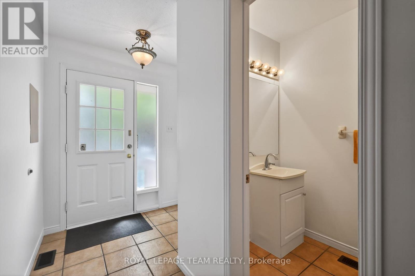
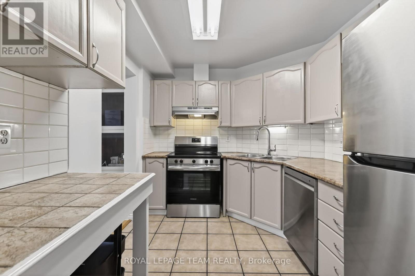
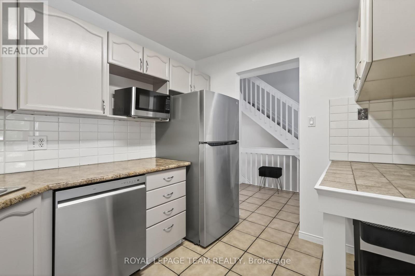
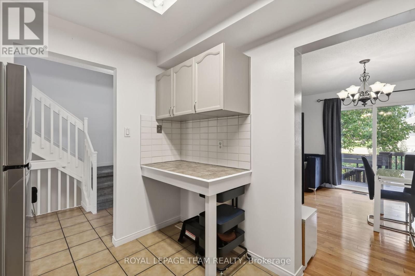
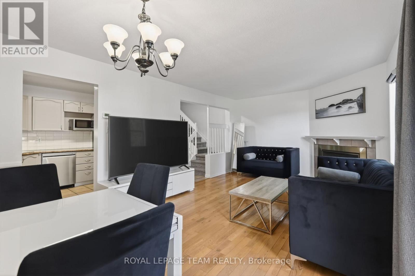
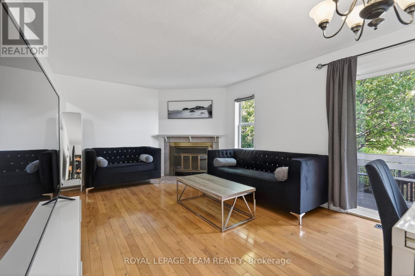
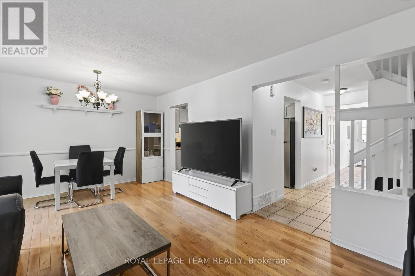
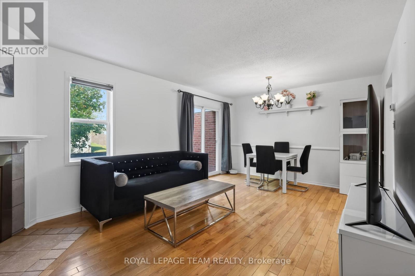
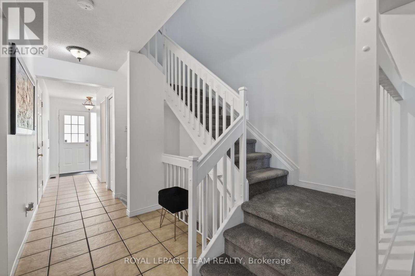
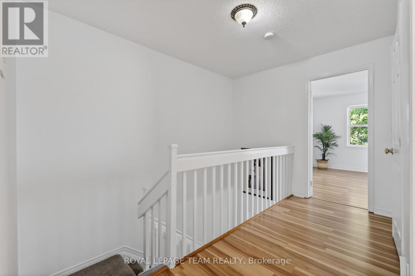
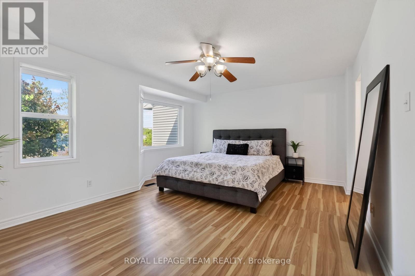
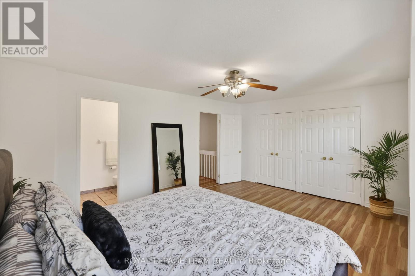
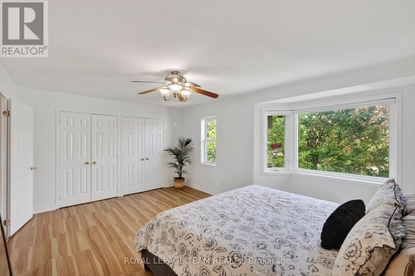
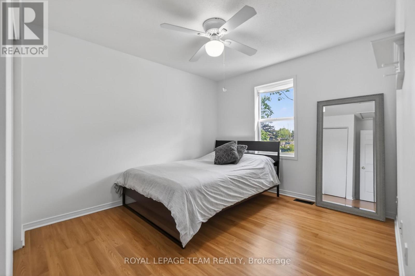
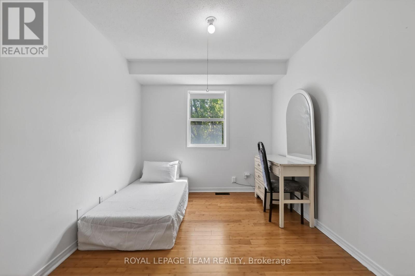
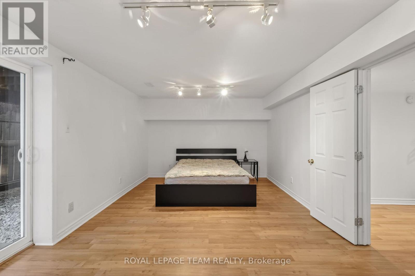
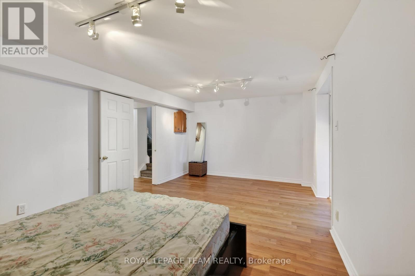
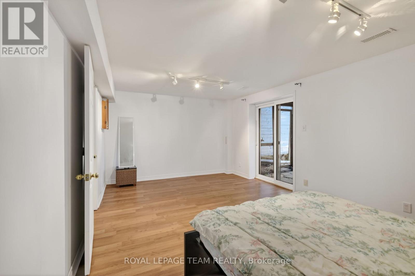
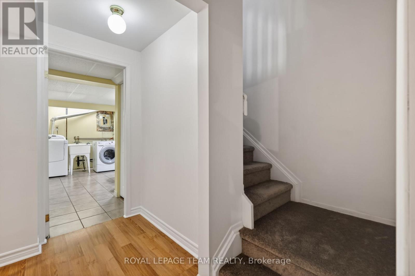
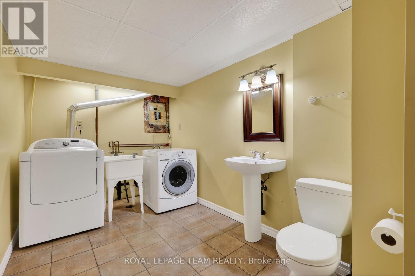
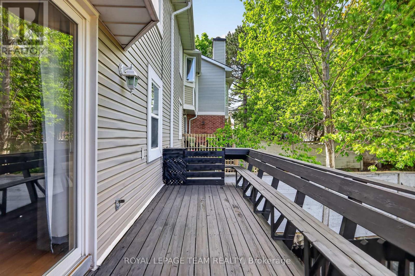
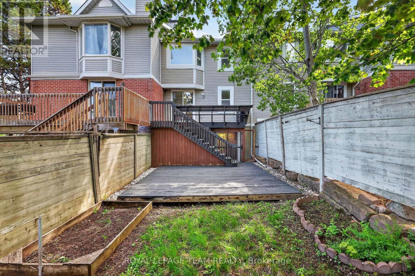
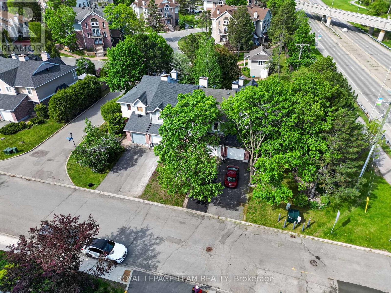
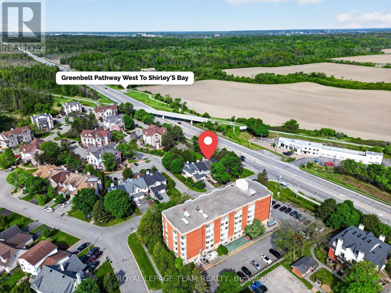
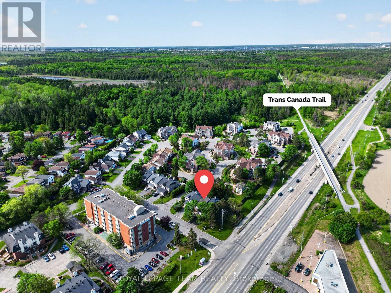
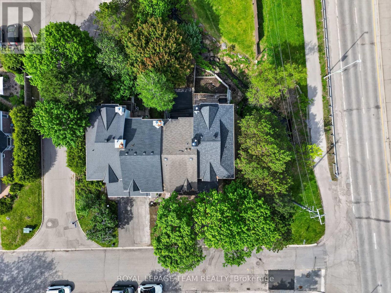
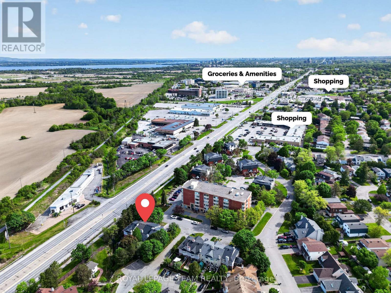
Backing onto a quiet creek with no rear neighbours, this freehold townhouse in Bells Corners offers something that's hard to put a price on: genuine privacy and a greenbelt right out your back door.The major updates are done including a new furnace, brand new appliances, fresh paint, refinished deck, new carpet. Nothing to do but move in and enjoy it. The layout is practical and comfortable. Hardwood and ceramic on the main floor, a finished basement that works well as a home office or guest suite, and garage parking. The two-level deck with walkout basement brings the creek right into your everyday routine. The location adds to the appeal from there: walking distance to groceries and dining, minutes to the 417, the Queensway Carleton Hospital and Bayshore, DND, Andrew Hayden Park, public transit almost at your doorstep, 10 minutes to Kanata, and far more convenient than it looks on a map. Hydro approx. $60/month. Enbridge approx. $100/month. (id:29090)
Property Details
| MLS® Number | X13207666 |
| Property Type | Single Family |
| Community Name | 7802 - Westcliffe Estates |
| Features | Conservation/green Belt |
| Parking Space Total | 3 |
Building
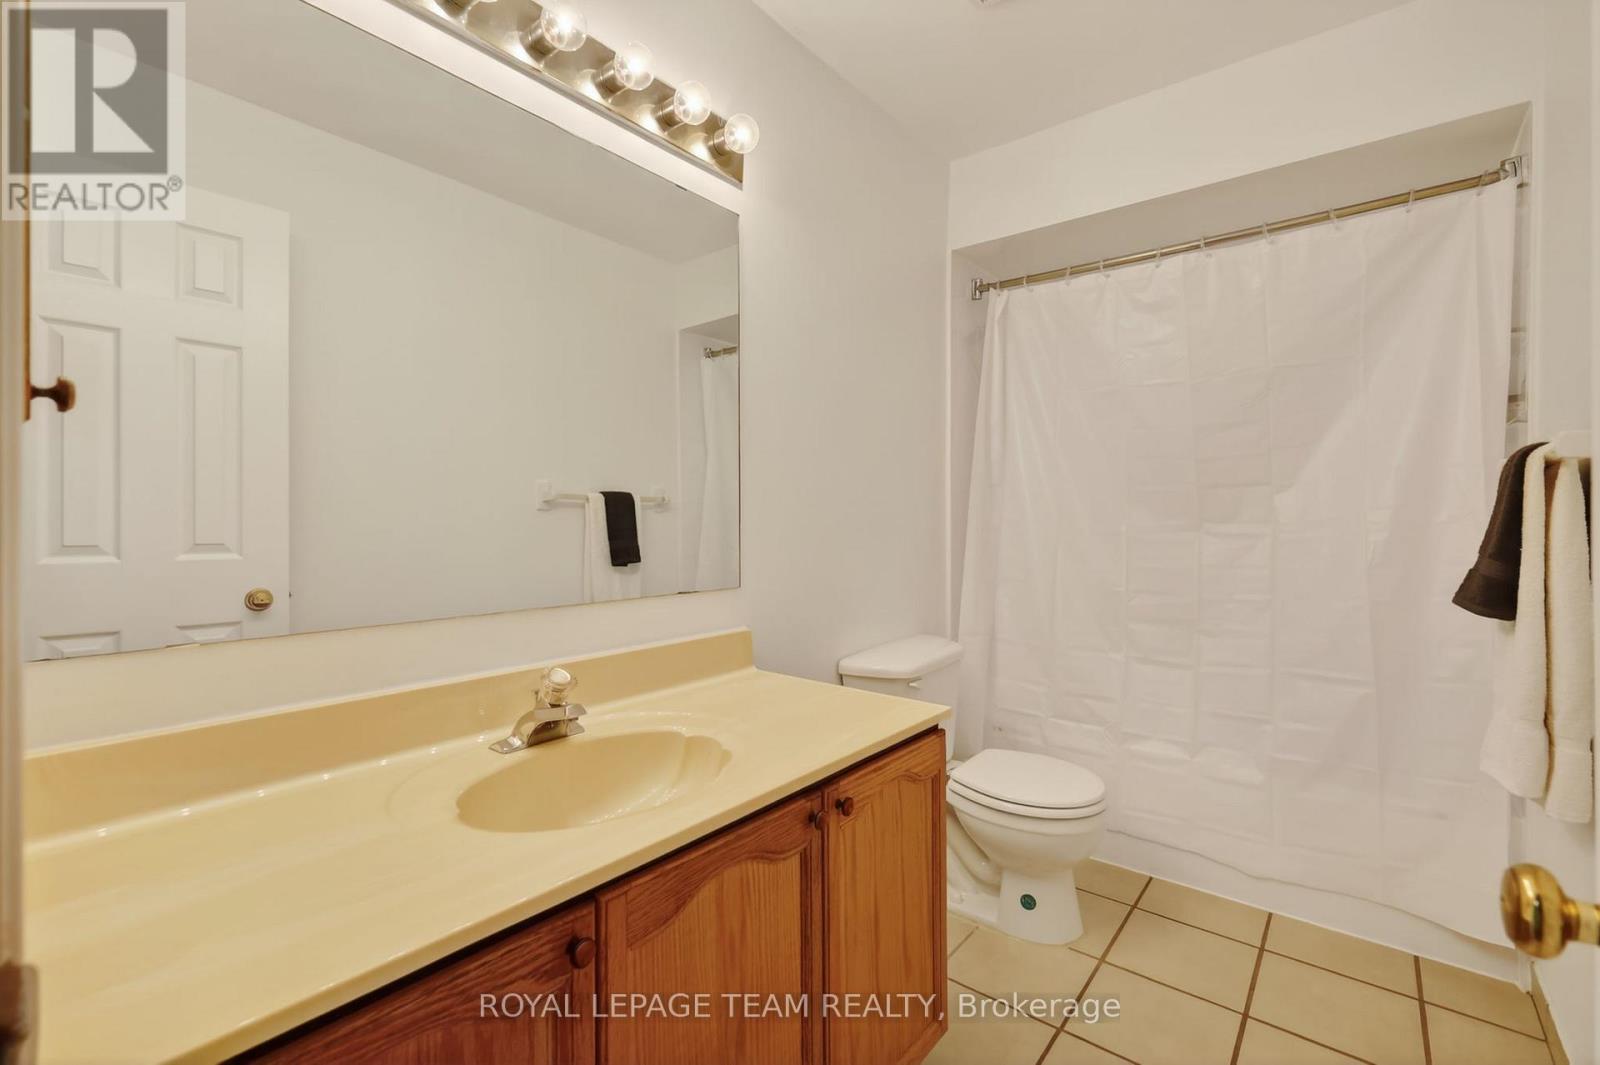
| Bathroom Total | 4 |
| Bedrooms Above Ground | 3 |
| Bedrooms Total | 3 |
| Age | 31 To 50 Years |
| Appliances | Garage Door Opener Remote(s), Water Heater, Dishwasher, Dryer, Stove, Washer, Refrigerator |
| Basement Development | Finished |
| Basement Type | N/a (finished) |
| Construction Style Attachment | Attached |
| Cooling Type | Central Air Conditioning |
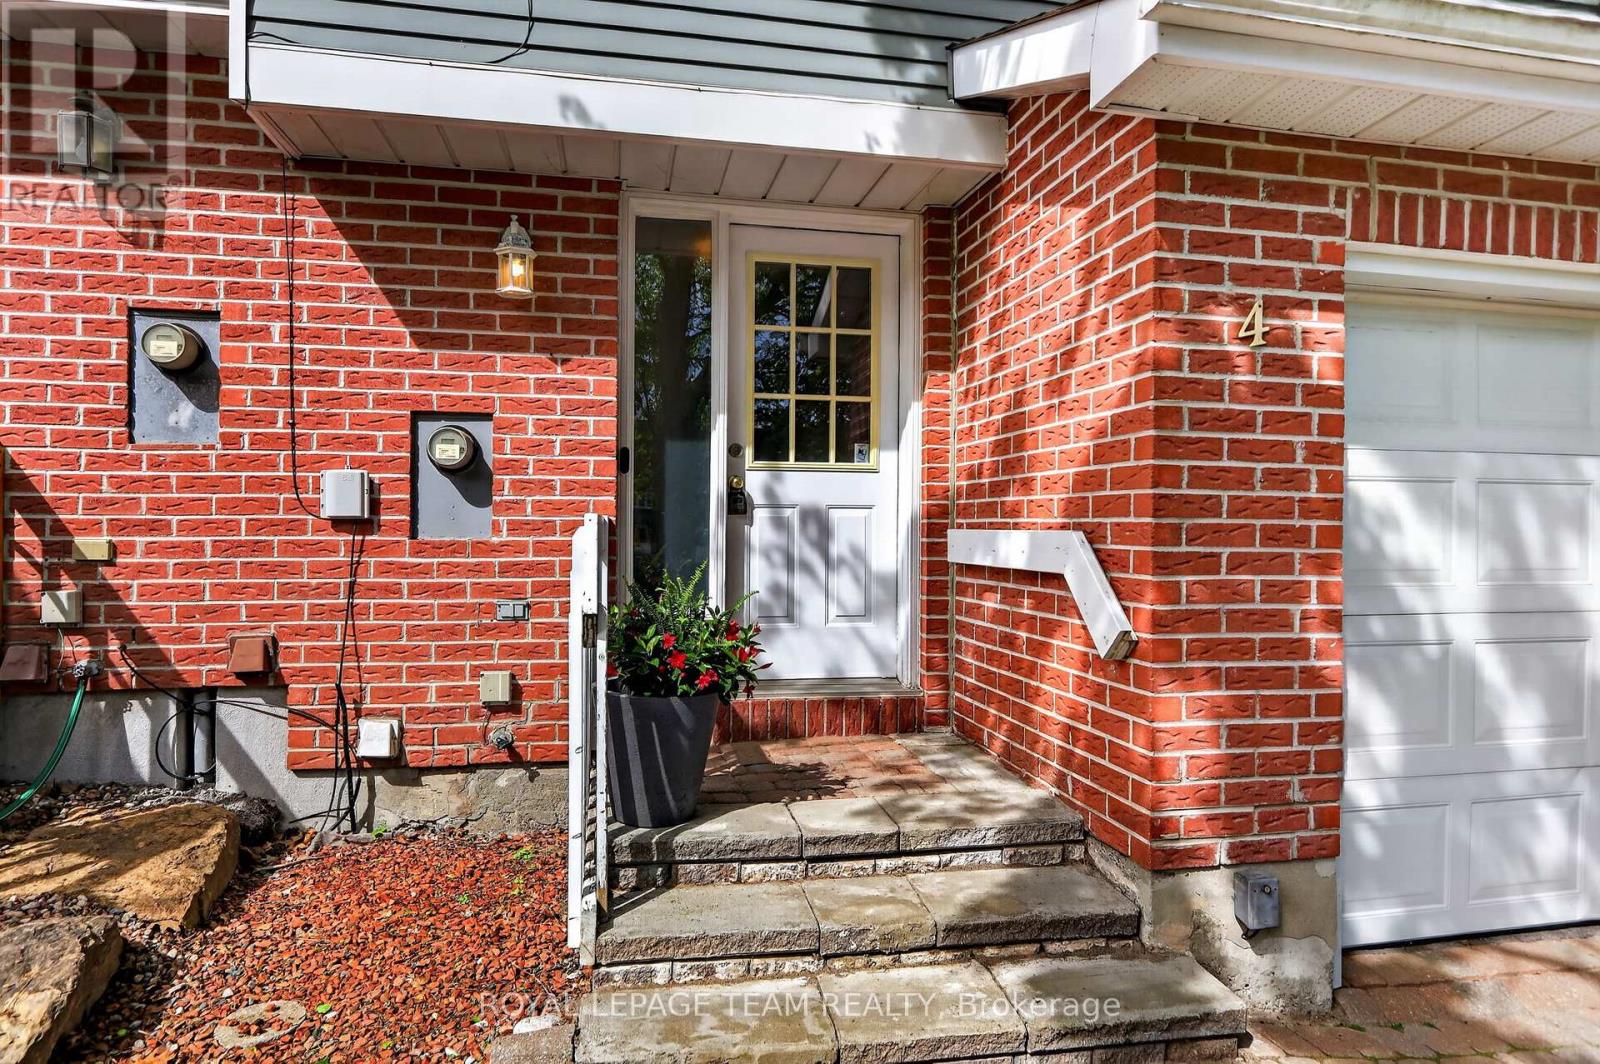
| Exterior Finish | Brick, Brick Facing |
| Fireplace Present | Yes |
| Foundation Type | Concrete |
| Half Bath Total | 1 |
| Heating Fuel | Natural Gas |
| Heating Type | Forced Air |
| Stories Total | 2 |
| Size Interior | 1100 - 1500 Sqft |
| Type | Row / Townhouse |
| Utility Water | Municipal Water |
Parking
| Attached Garage | |
| Garage |
Land
| Acreage | No |
| Sewer | Sanitary Sewer |
| Size Depth | 104 Ft ,10 In |
| Size Frontage | 19 Ft ,8 In |
| Size Irregular | 19.7 X 104.9 Ft |
| Size Total Text | 19.7 X 104.9 Ft |
Rooms
| Level | Type | Length | Width | Dimensions |
|---|---|---|---|---|
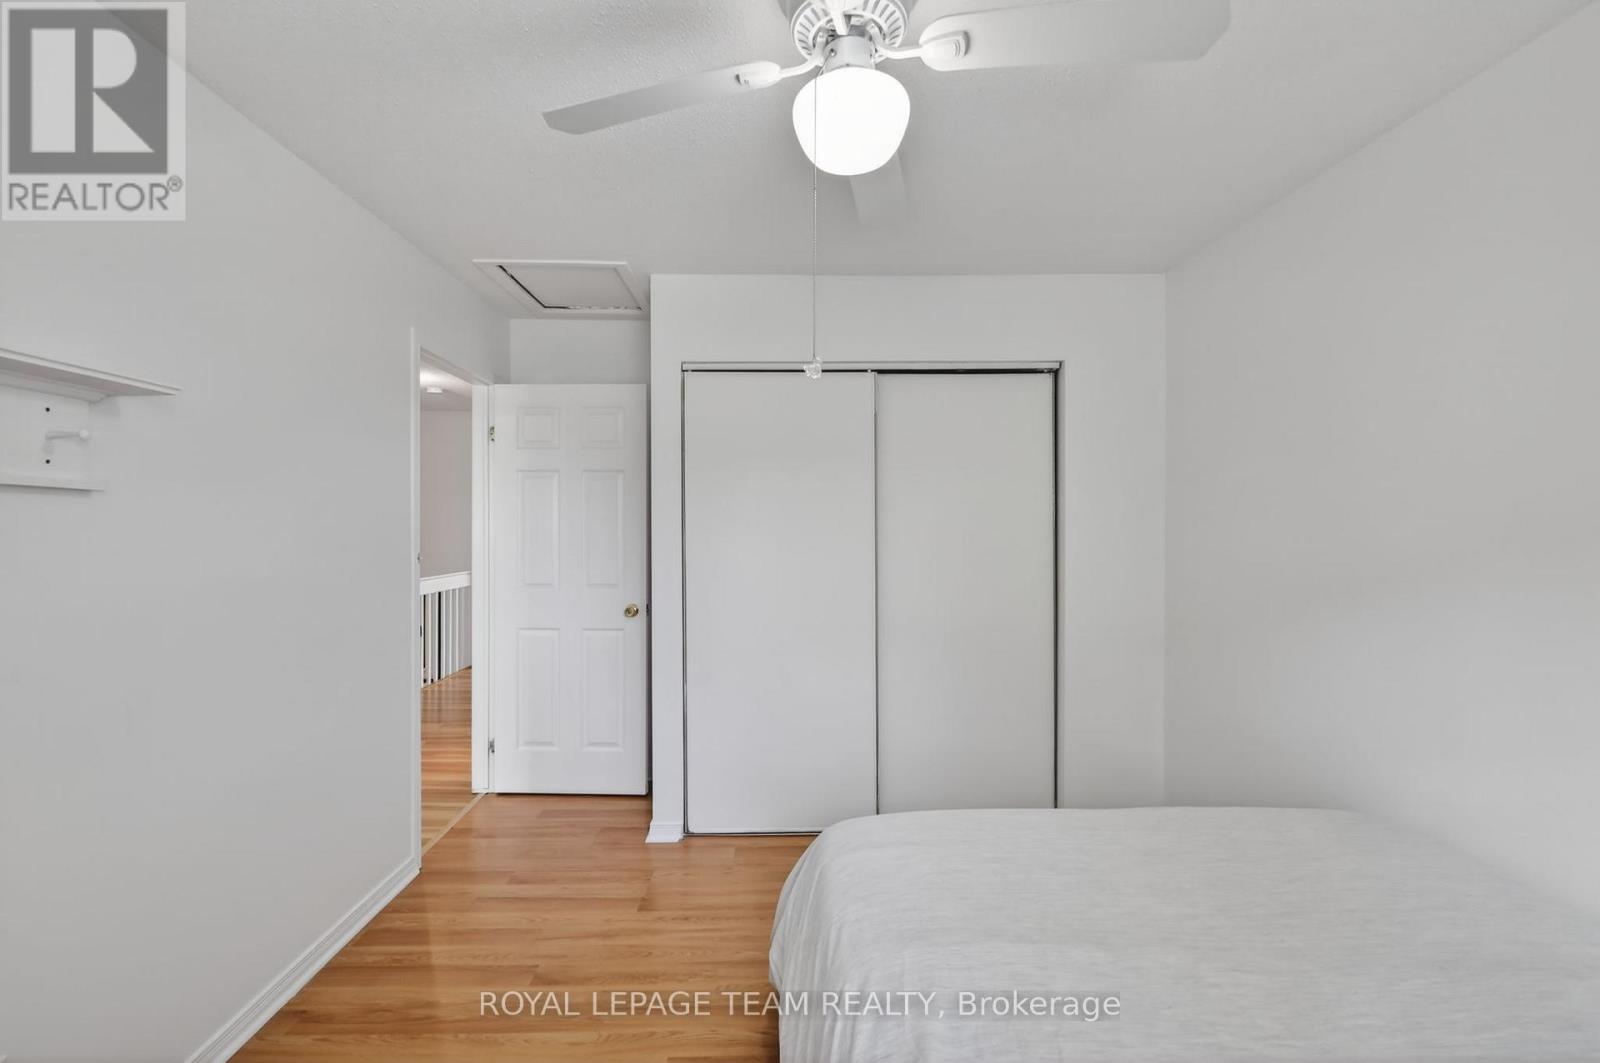
| Second Level | Bedroom | 2.47 m | 3.08 m | 2.47 m x 3.08 m |
| Second Level | Bedroom 2 | 3.08 m | 3.99 m | 3.08 m x 3.99 m |
| Second Level | Primary Bedroom | 5.18 m | 4.21 m | 5.18 m x 4.21 m |
| Basement | Family Room | 5.61 m | 3.15 m | 5.61 m x 3.15 m |
| Basement | Laundry Room | 4.57 m | 2.16 m | 4.57 m x 2.16 m |
| Main Level | Kitchen | 3.32 m | 2.47 m | 3.32 m x 2.47 m |
| Main Level | Dining Room | 5.56 m | 3.39 m | 5.56 m x 3.39 m |
| Main Level | Living Room | 5.56 m | 3.39 m | 5.56 m x 3.39 m |
Utilities
| Cable | Installed |
| Electricity | Installed |
| Sewer | Installed |
https://www.realtor.ca/real-estate/29817170/4-mill-hill-road-ottawa-7802-westcliffe-estates

The trademarks REALTOR®, REALTORS®, and the REALTOR® logo are controlled by The Canadian Real Estate Association (CREA) and identify real estate professionals who are members of CREA. The trademarks MLS®, Multiple Listing Service® and the associated logos are owned by The Canadian Real Estate Association (CREA) and identify the quality of services provided by real estate professionals who are members of CREA. The trademark DDF® is owned by The Canadian Real Estate Association (CREA) and identifies CREA's Data Distribution Facility (DDF®)
May 28 2026 03:05:58
Ottawa Real Estate Board
Royal LePage Team Realty