
438 Beach Avenue Cornwall, Ontario K6H 5P1

$439,000
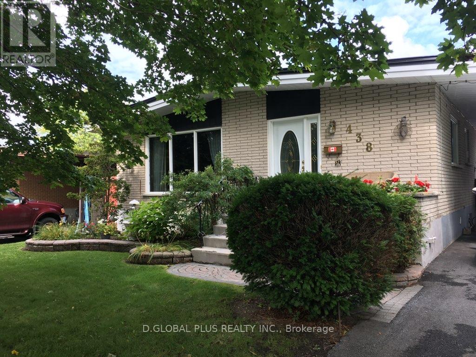
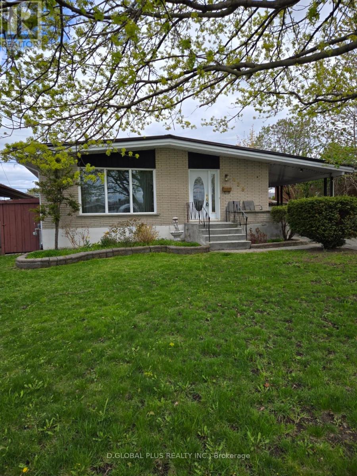
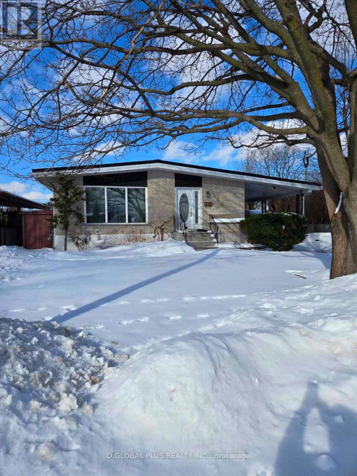
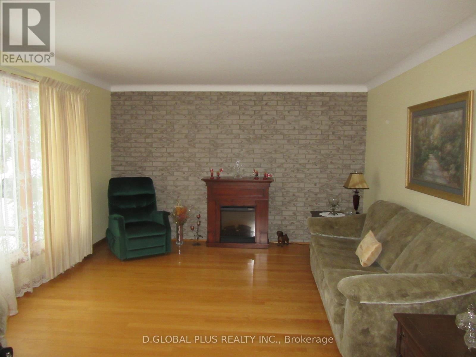
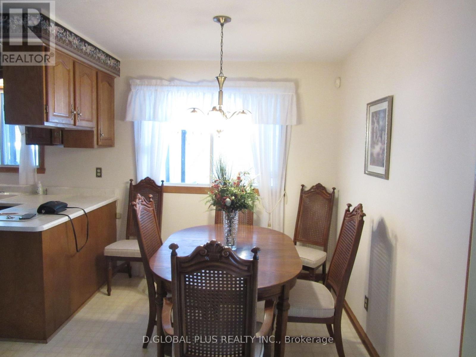
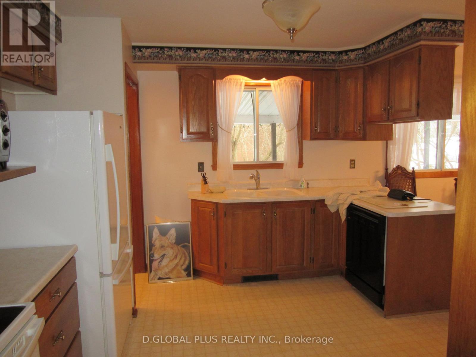
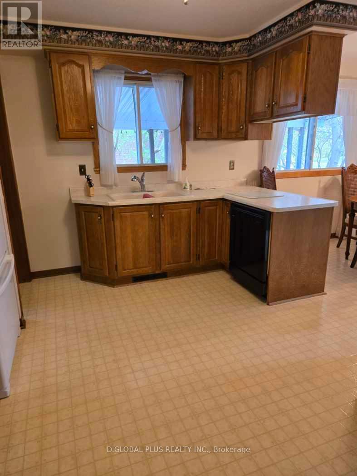
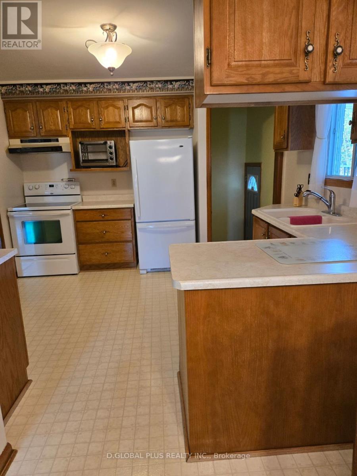
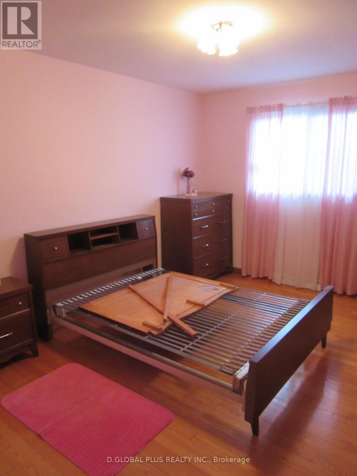
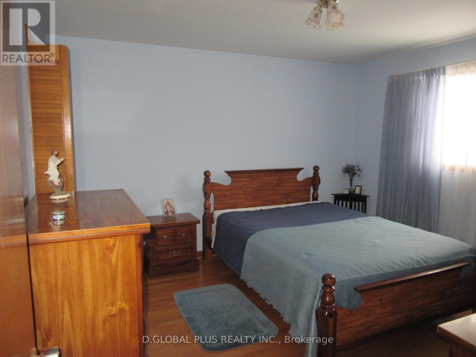
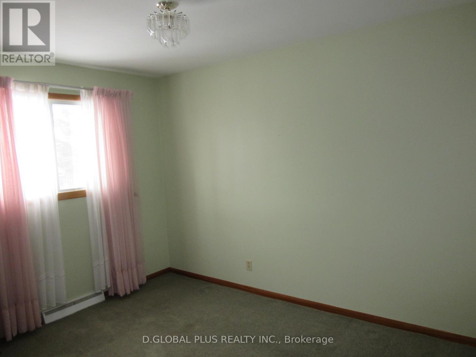
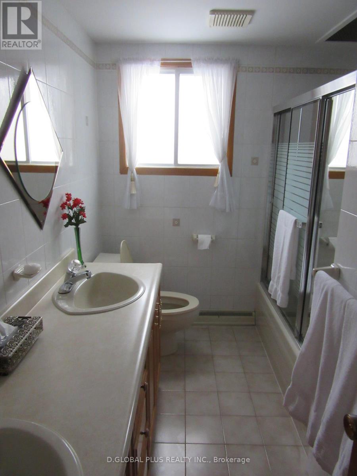
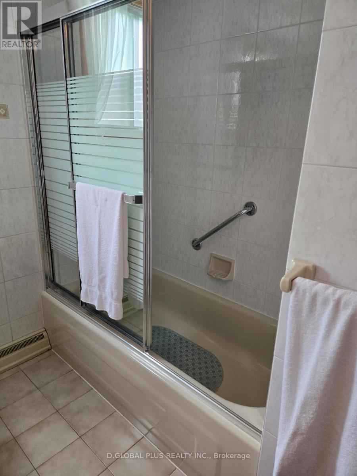
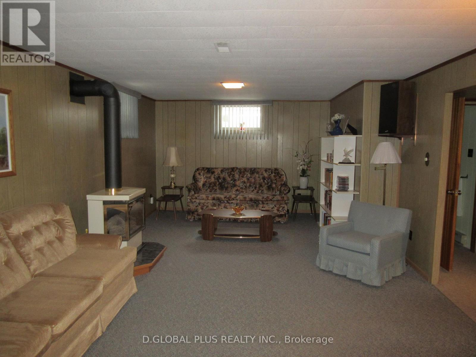
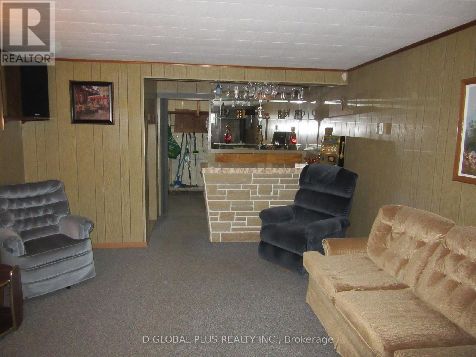
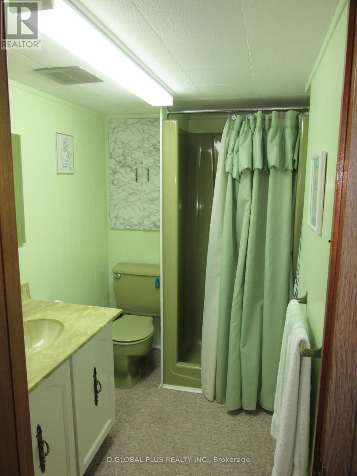
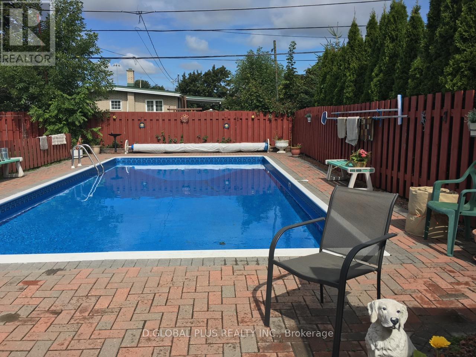
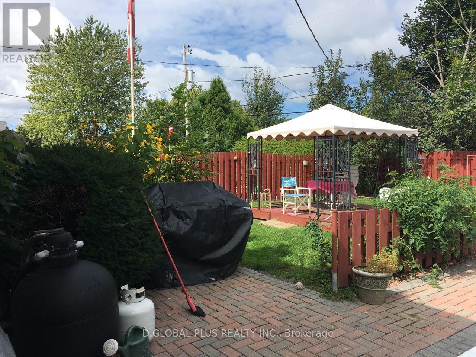
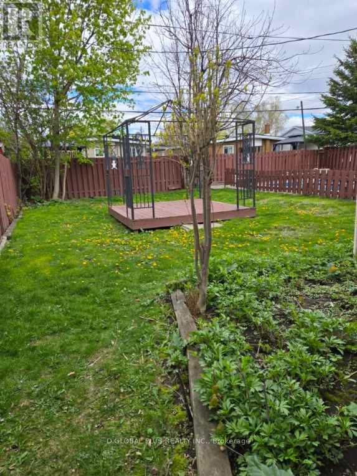
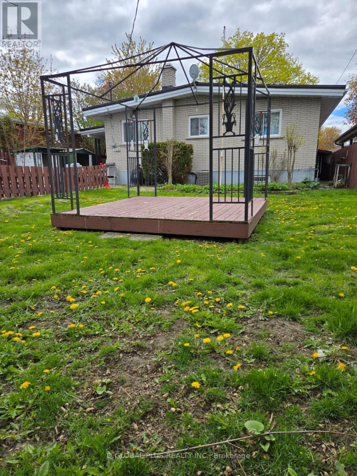
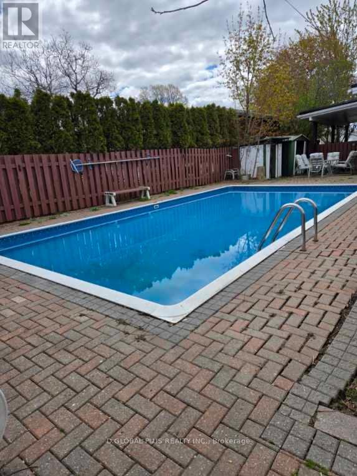
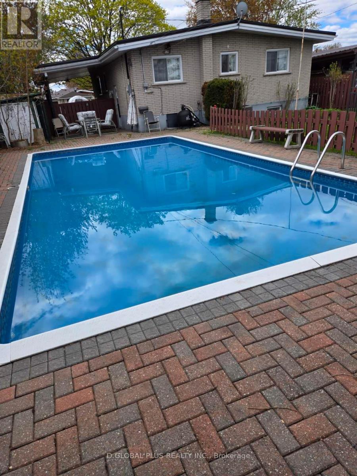
Here's an appealing brick bungalow set in a popular, well established family neighbourhood. Features include 3 bedrooms, 2 baths, gas heat, central air, hardwood floors, finished family room, plus covered carport parking, metal roof & an inground pool, all surrounded by a well landscaped lot. Easy to view. This home has been meticulously cared for & the availability of a very flexible closing only adds to an inviting package. (id:29090)
Property Details
| MLS® Number | X12822678 |
| Property Type | Single Family |
| Community Name | 717 - Cornwall |
| Features | Level Lot, Level |
| Parking Space Total | 4 |
| Pool Type | Inground Pool |
| Structure | Deck, Shed |
Building
| Bathroom Total | 2 |
| Bedrooms Above Ground | 3 |
| Bedrooms Total | 3 |
| Amenities | Fireplace(s) |
| Appliances | Water Heater, Water Meter, Dishwasher, Dryer, Hood Fan, Stove, Washer, Window Coverings, Refrigerator |
| Architectural Style | Bungalow |
| Basement Development | Finished |
| Basement Type | N/a (finished) |
| Construction Style Attachment | Detached |
| Cooling Type | Central Air Conditioning |
| Exterior Finish | Brick |
| Fireplace Present | Yes |
| Fireplace Total | 1 |
| Flooring Type | Linoleum |
| Foundation Type | Concrete |
| Heating Fuel | Natural Gas |
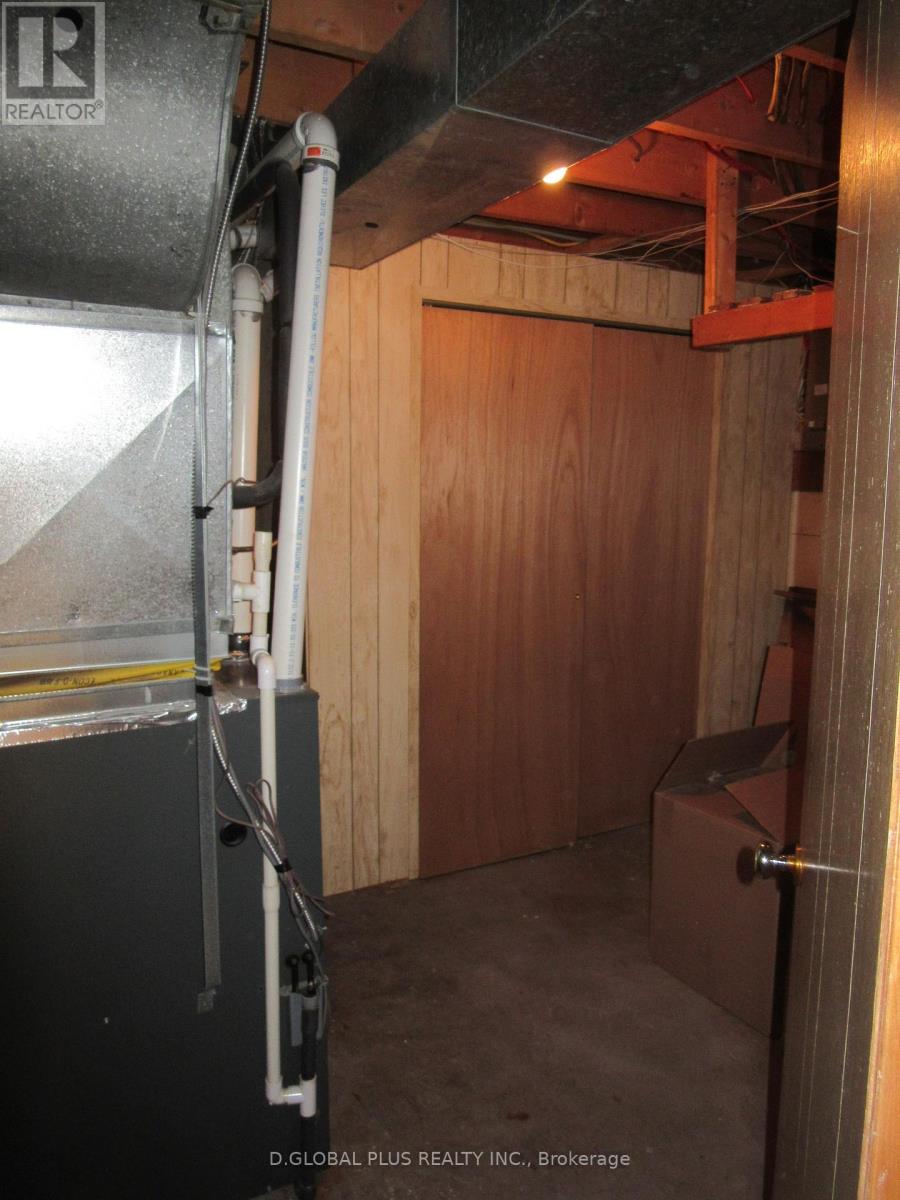
| Heating Type | Forced Air |
| Stories Total | 1 |
| Size Interior | 1100 - 1500 Sqft |
| Type | House |
| Utility Water | Municipal Water |
Parking
| Carport | |
| No Garage |
Land
| Acreage | No |
| Fence Type | Fenced Yard |
| Landscape Features | Landscaped |
| Sewer | Sanitary Sewer |
| Size Depth | 120 Ft |
| Size Frontage | 55 Ft |
| Size Irregular | 55 X 120 Ft |
| Size Total Text | 55 X 120 Ft |
Rooms
| Level | Type | Length | Width | Dimensions |
|---|---|---|---|---|
| Basement | Family Room | 7.6 m | 3.94 m | 7.6 m x 3.94 m |
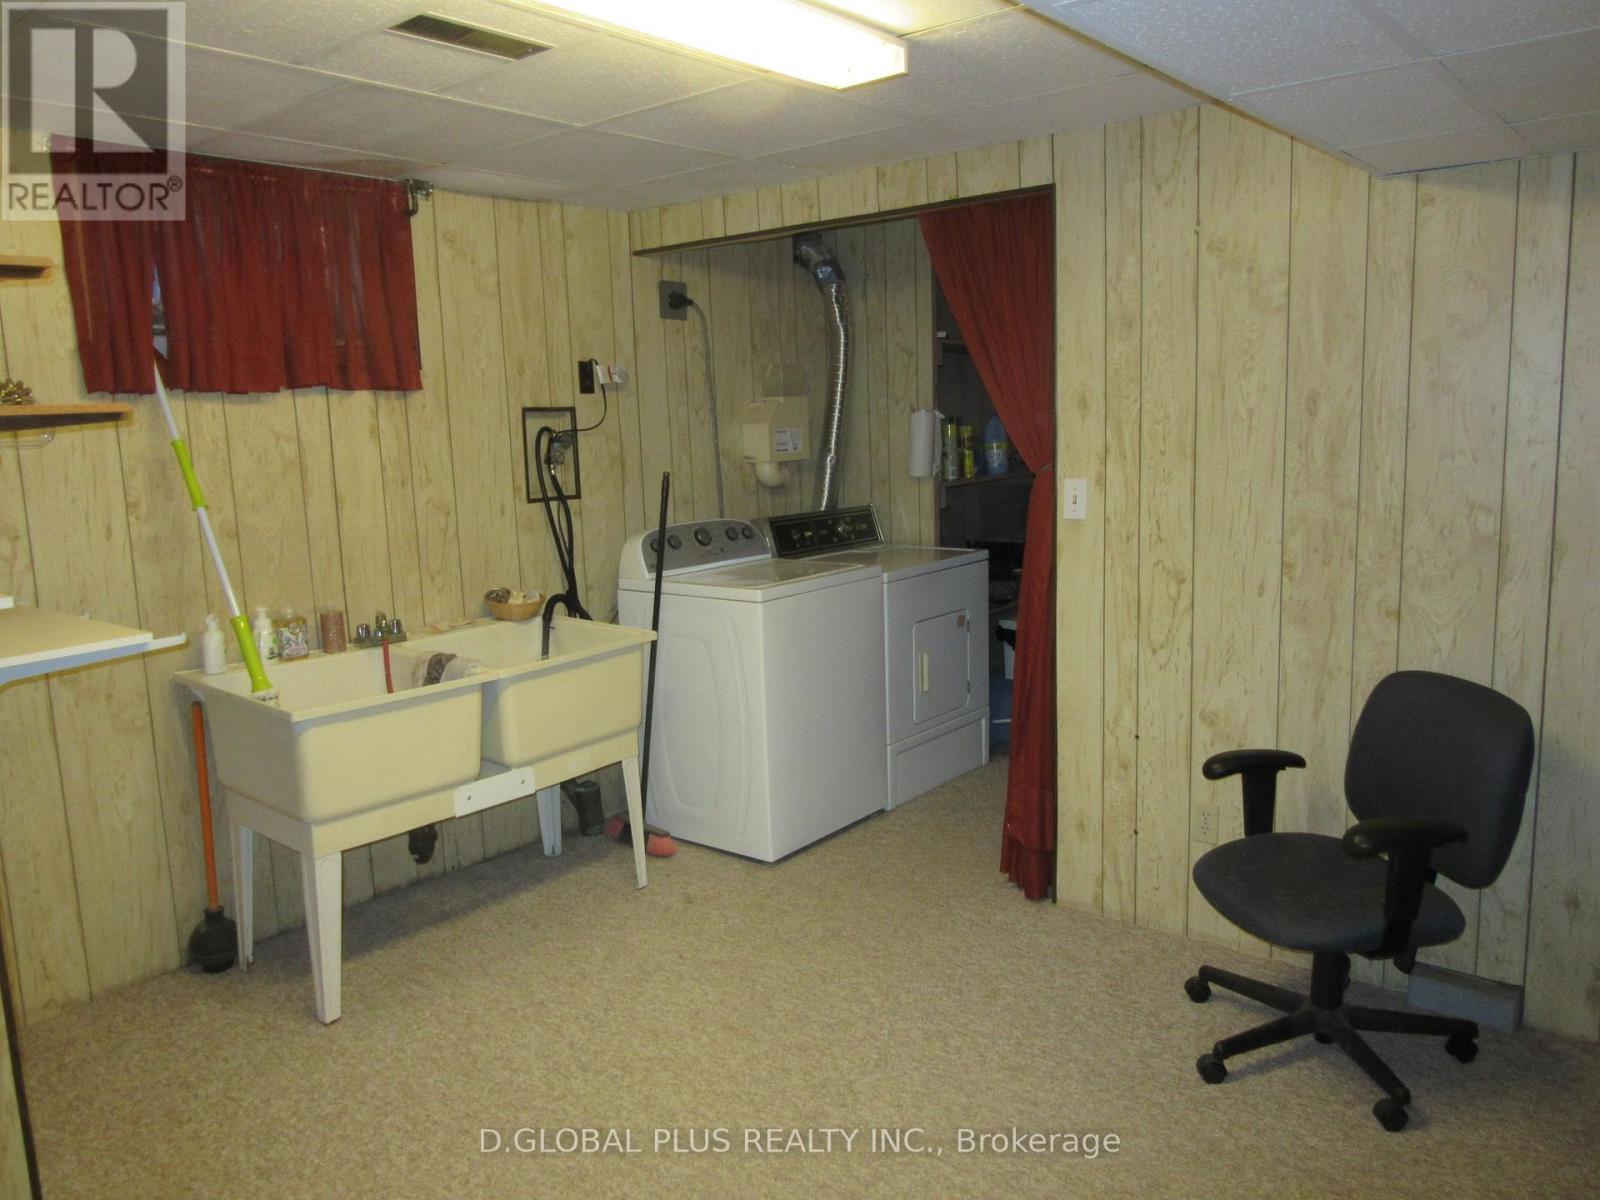
| Basement | Laundry Room | 4.36 m | 3.23 m | 4.36 m x 3.23 m |
| Basement | Workshop | 8.5 m | 3.86 m | 8.5 m x 3.86 m |
| Main Level | Kitchen | 3.45 m | 3.4 m | 3.45 m x 3.4 m |
| Main Level | Dining Room | 3.45 m | 2.16 m | 3.45 m x 2.16 m |
| Main Level | Living Room | 5.05 m | 3.94 m | 5.05 m x 3.94 m |
| Main Level | Primary Bedroom | 3.81 m | 3.65 m | 3.81 m x 3.65 m |
| Main Level | Bedroom | 3.96 m | 3.05 m | 3.96 m x 3.05 m |
| Main Level | Bedroom 3 | 3.48 m | 2.75 m | 3.48 m x 2.75 m |
| Main Level | Bathroom | 2.72 m | 2 m | 2.72 m x 2 m |
Utilities
| Cable | Installed |
| Electricity | Installed |
| Sewer | Installed |
https://www.realtor.ca/real-estate/29402170/438-beach-avenue-cornwall-717-cornwall

The trademarks REALTOR®, REALTORS®, and the REALTOR® logo are controlled by The Canadian Real Estate Association (CREA) and identify real estate professionals who are members of CREA. The trademarks MLS®, Multiple Listing Service® and the associated logos are owned by The Canadian Real Estate Association (CREA) and identify the quality of services provided by real estate professionals who are members of CREA. The trademark DDF® is owned by The Canadian Real Estate Association (CREA) and identifies CREA's Data Distribution Facility (DDF®)
May 25 2026 11:54:58
Cornwall & District Real Estate Board
D.global Plus Realty Inc.