
5414 Brinston Road South Dundas, Ontario K0E 1K0

$359,900
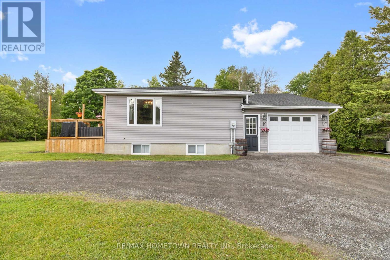
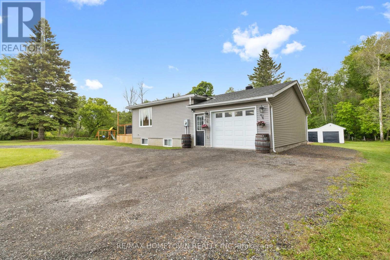
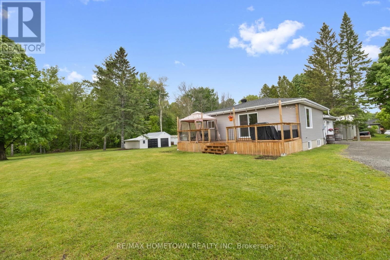
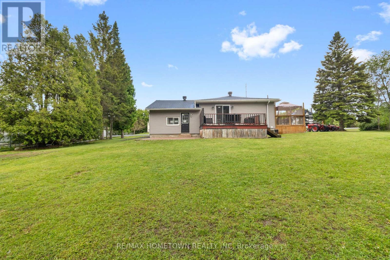
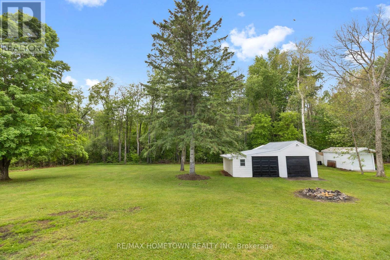
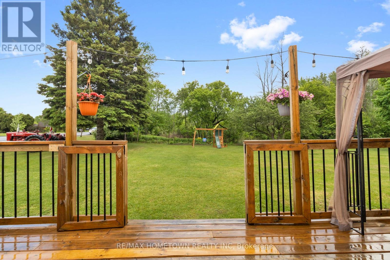
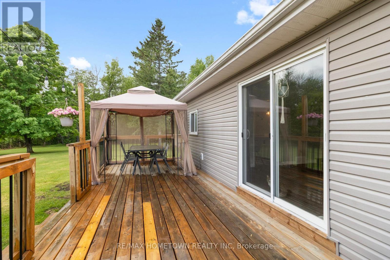
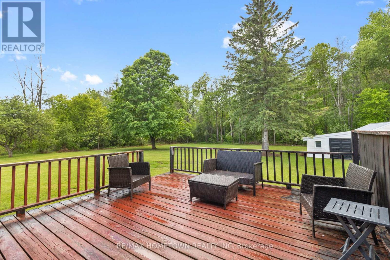
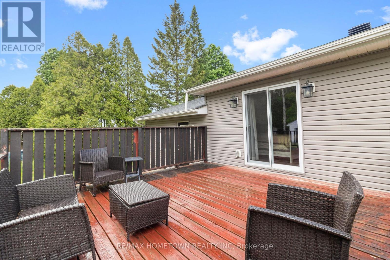
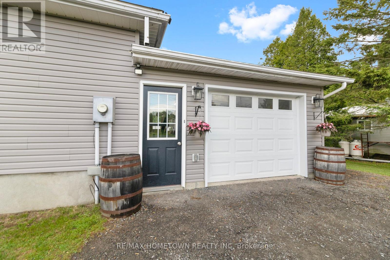
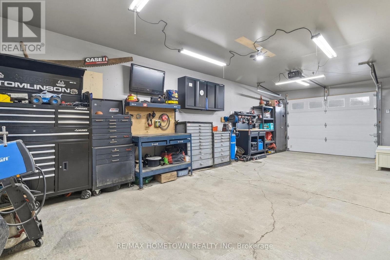
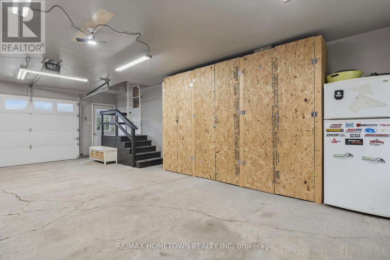
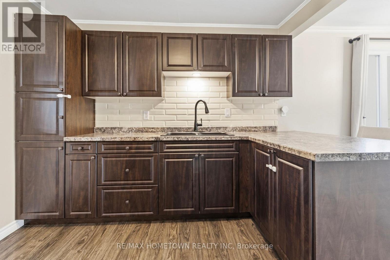
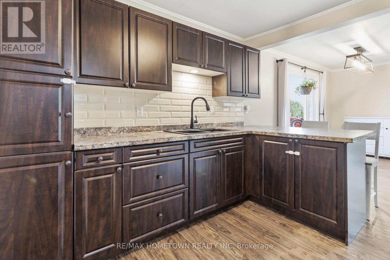
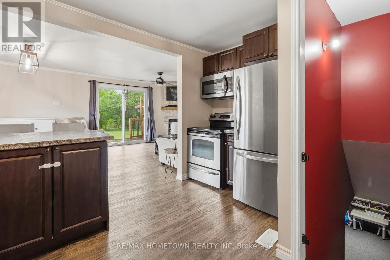
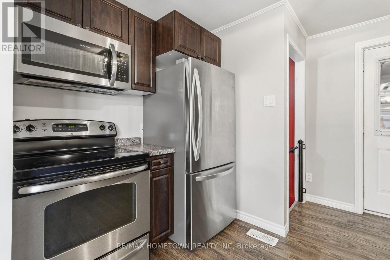
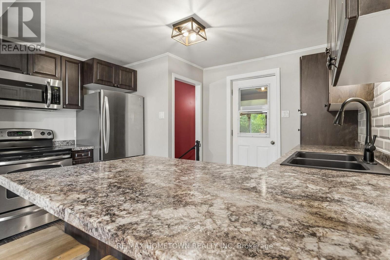
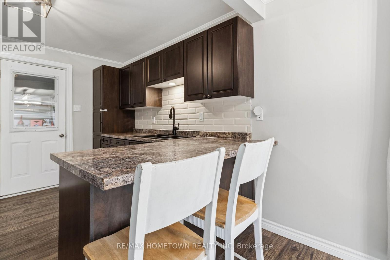
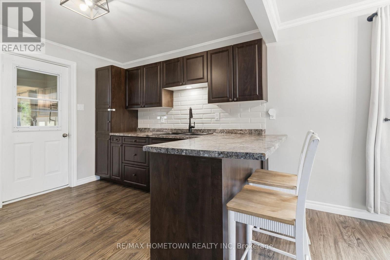
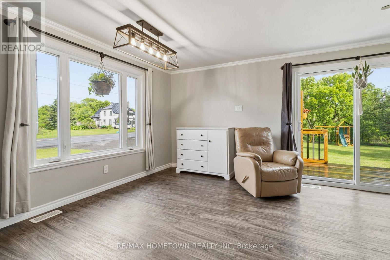
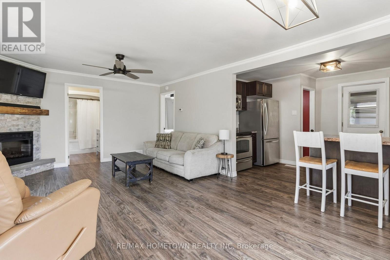
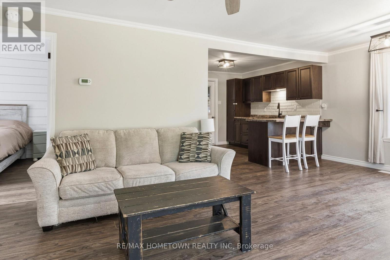
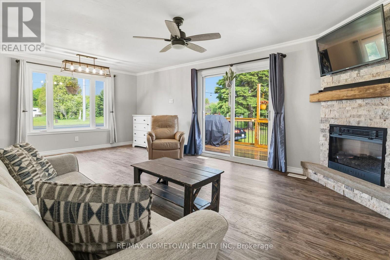
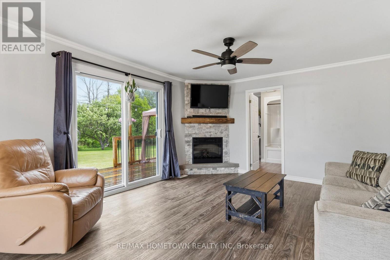
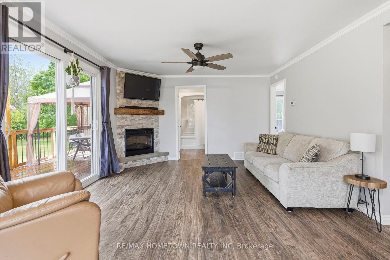
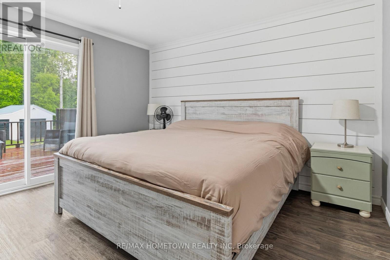
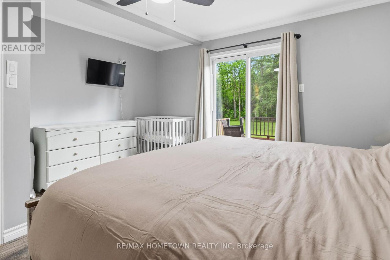
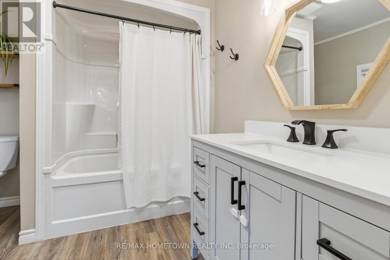
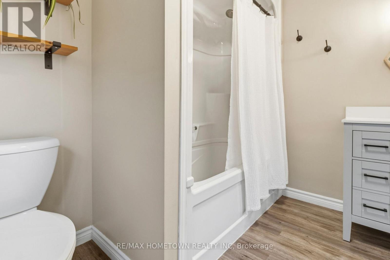
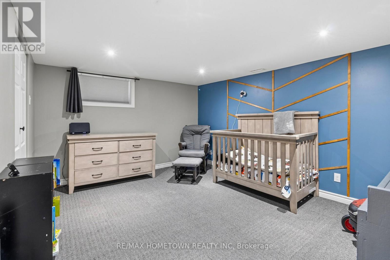
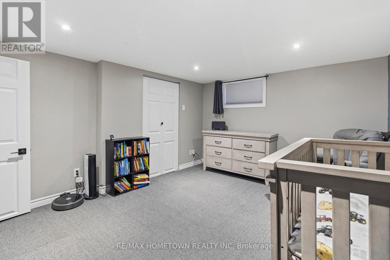
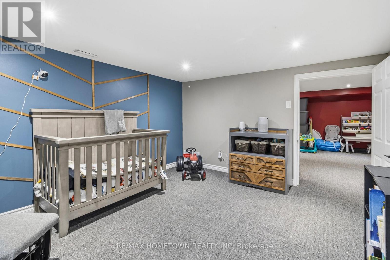
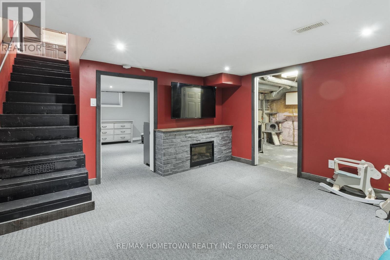
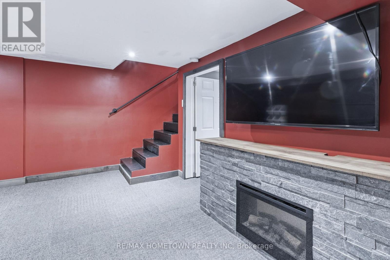
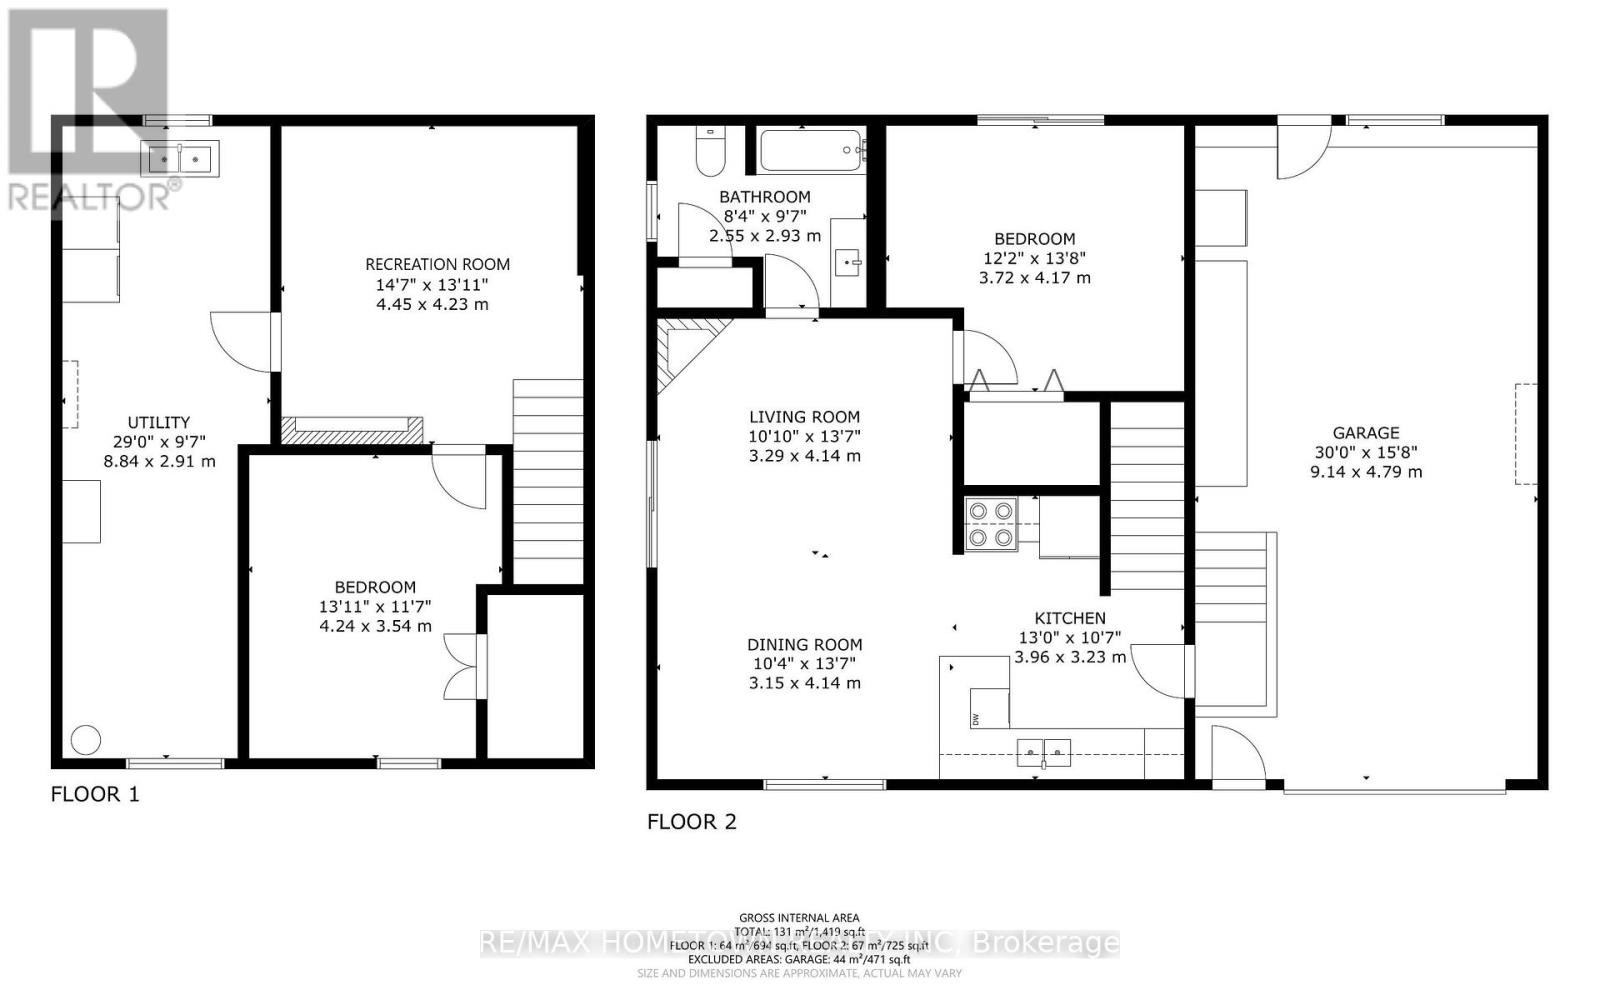
Welcome to this beautifully updated bungalow situated on a spacious country lot just outside of Iroquois. Offering the perfect blend of rural charm and convenience, this move-in-ready home is located minutes from local amenities and Highway 401 access, making commuting a breeze while still enjoying peaceful country living.Step inside through the attached garage with convenient inside entry and discover a bright, modern open-concept layout. The updated kitchen features ample cabinetry, generous counter space, and flows seamlessly into the dining area and inviting living room-perfect for everyday living and entertaining. Patio doors from both the living room and the spacious primary bedroom lead to two separate decks, creating wonderful outdoor spaces to relax and enjoy the beautiful backyard.The main floor offers a large primary bedroom and a stylish 4-piece bathroom. The finished lower level expands your living space with a spacious rec room, a generous second bedroom, and a utility/storage area.Outside, you'll appreciate the circular driveway, attached garage, and an additional detached double-car garage, ideal for a workshop, hobbies, extra storage, or parking.Numerous updates have been completed in recent years, including the roof (approx. 2023), siding (approx. 2022), water system (approx. 2022), windows, patio door and garage door (approx. 2022), and deck replacement (approx. 2024).This well-maintained property offers modern updates, excellent outdoor space, and the tranquility of country living-all in a fantastic location just minutes from town. (id:29090)
Property Details
| MLS® Number | X13219068 |
| Property Type | Single Family |
| Community Name | 702 - Iroquois |
| Amenities Near By | Beach |
| Parking Space Total | 6 |
| Structure | Deck |
Building
| Bathroom Total | 1 |
| Bedrooms Above Ground | 1 |
| Bedrooms Below Ground | 1 |
| Bedrooms Total | 2 |
| Appliances | Dryer, Microwave, Range, Stove, Washer, Refrigerator |
| Architectural Style | Bungalow |
| Basement Development | Finished |
| Basement Type | Full (finished) |
| Construction Style Attachment | Detached |
| Cooling Type | Central Air Conditioning |
| Exterior Finish | Vinyl Siding |
| Fireplace Present | Yes |
| Foundation Type | Block |
| Heating Fuel | Electric |
| Heating Type | Forced Air |
| Stories Total | 1 |
| Size Interior | 700 - 1100 Sqft |
| Type | House |
Parking
| Attached Garage | |
| Garage | |
| Inside Entry |
Land
| Acreage | No |
| Land Amenities | Beach |
| Sewer | Septic System |
| Size Depth | 200 Ft |
| Size Frontage | 100 Ft |
| Size Irregular | 100 X 200 Ft |
| Size Total Text | 100 X 200 Ft |
Rooms
| Level | Type | Length | Width | Dimensions |
|---|---|---|---|---|
| Basement | Recreational, Games Room | 4.45 m | 4.23 m | 4.45 m x 4.23 m |
| Basement | Bedroom | 4.24 m | 3.54 m | 4.24 m x 3.54 m |
| Basement | Utility Room | 8.84 m | 2.91 m | 8.84 m x 2.91 m |
| Main Level | Kitchen | 3.96 m | 3.23 m | 3.96 m x 3.23 m |
| Main Level | Dining Room | 3.15 m | 4.14 m | 3.15 m x 4.14 m |
| Main Level | Living Room | 3.29 m | 4.14 m | 3.29 m x 4.14 m |
| Main Level | Bedroom | 3.72 m | 4.17 m | 3.72 m x 4.17 m |
| Main Level | Bathroom | 2.55 m | 2.93 m | 2.55 m x 2.93 m |
https://www.realtor.ca/real-estate/29830443/5414-brinston-road-south-dundas-702-iroquois

The trademarks REALTOR®, REALTORS®, and the REALTOR® logo are controlled by The Canadian Real Estate Association (CREA) and identify real estate professionals who are members of CREA. The trademarks MLS®, Multiple Listing Service® and the associated logos are owned by The Canadian Real Estate Association (CREA) and identify the quality of services provided by real estate professionals who are members of CREA. The trademark DDF® is owned by The Canadian Real Estate Association (CREA) and identifies CREA's Data Distribution Facility (DDF®)
May 31 2026 03:28:40
Rideau - St. Lawrence Real Estate Board
RE/MAX Hometown Realty Inc