
551 Louis Toscano Drive Ottawa, Ontario K4A 0A8









$574,000
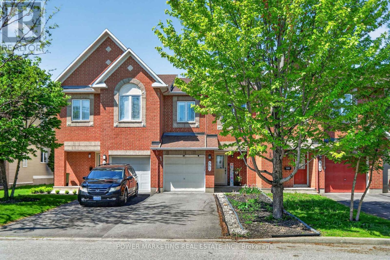
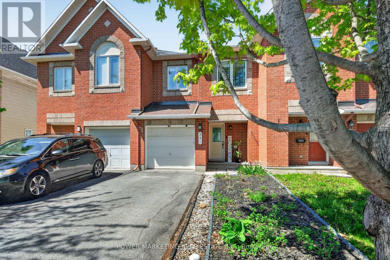
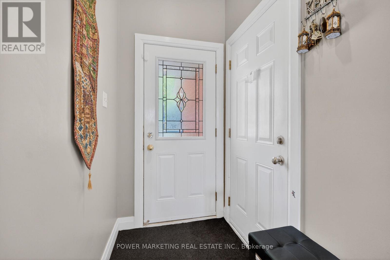
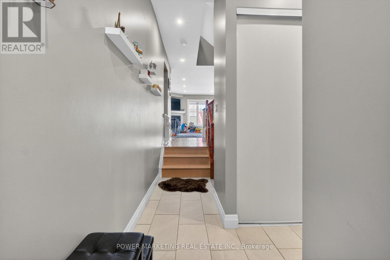
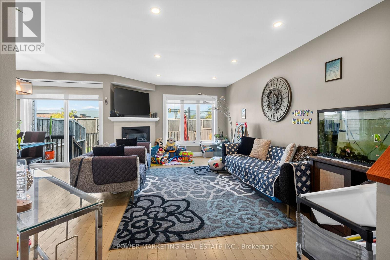
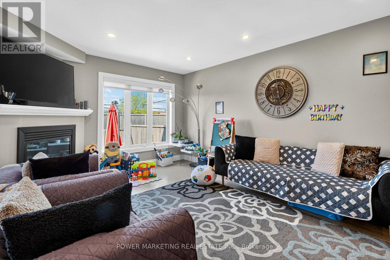
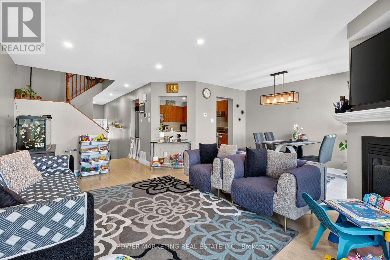
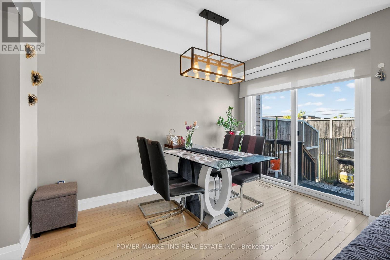
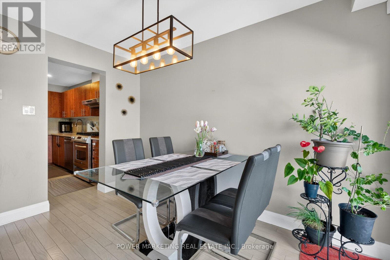
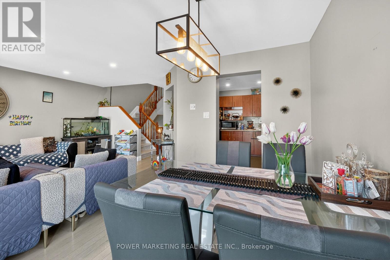
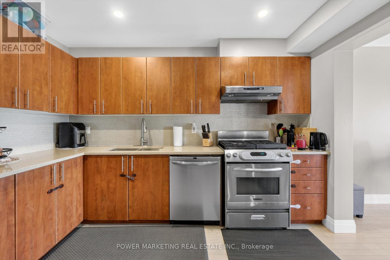
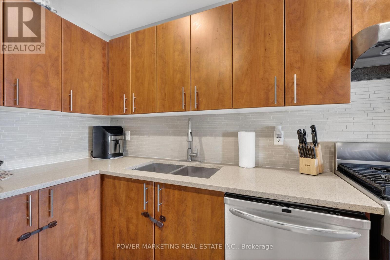
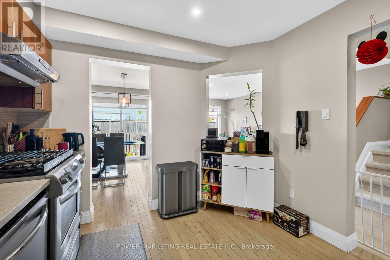
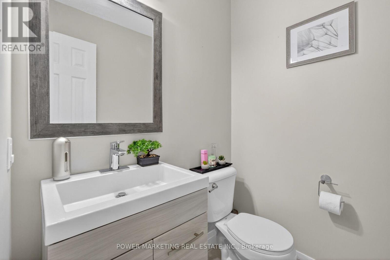
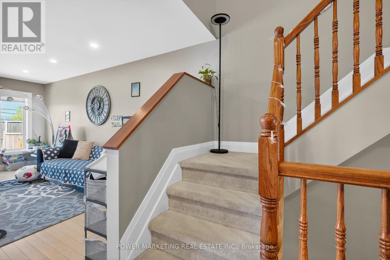
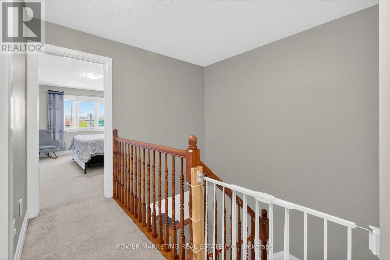
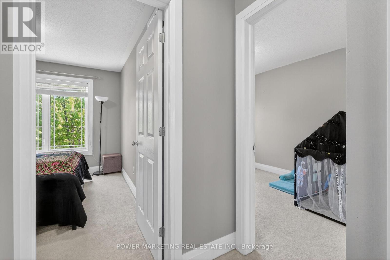
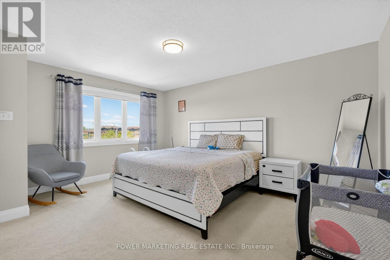
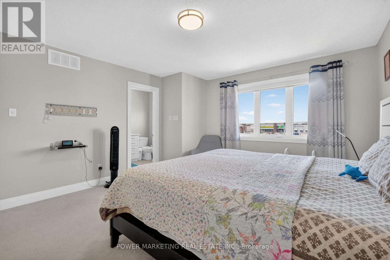
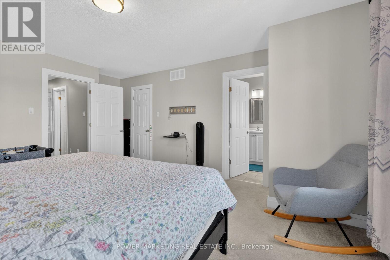
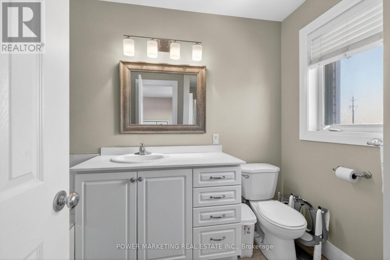
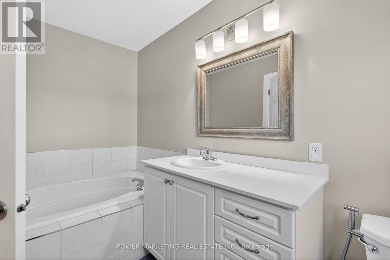
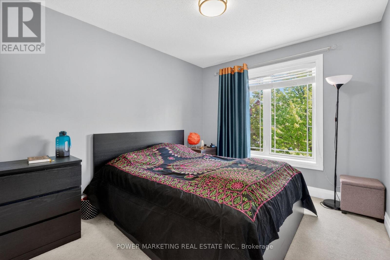
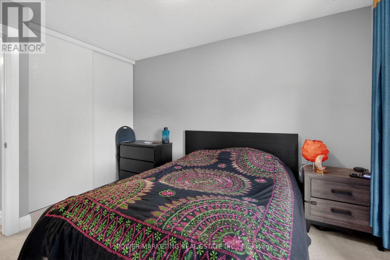
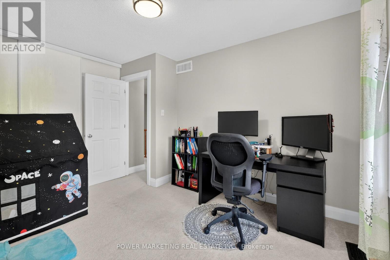
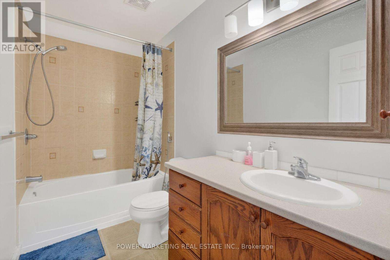
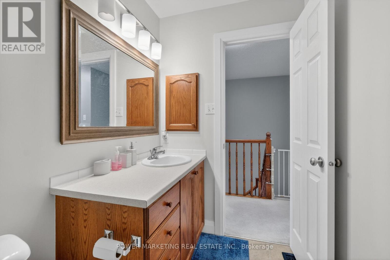
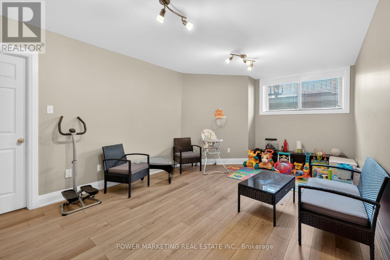
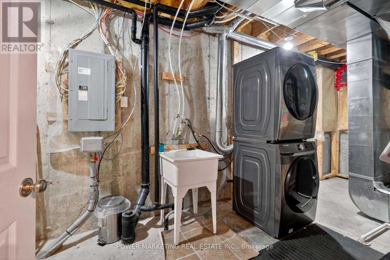
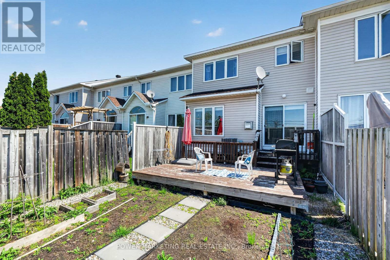
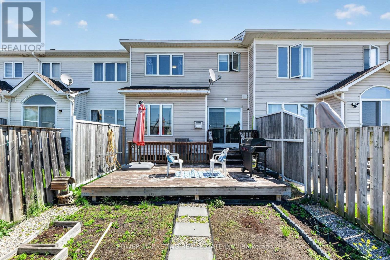
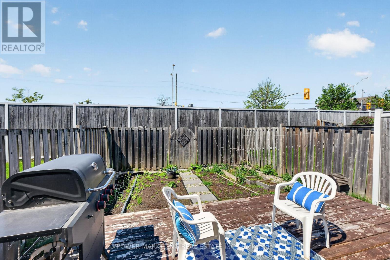
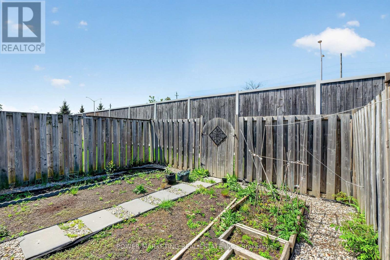
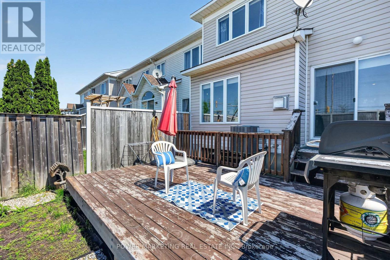
Welcome to this beautiful Minto Empire with no rear neighbours. Quality OAK FLOORING throughout the main level (2020). QUARTZ counters with Stainless steel appliances including a gas stove in the gorgeous kitchen, a Touch Faucet and an upgraded backsplash. Gas fireplace and LED pot lighting in the Living room. Convenient powder room completes this level Yard is fully fenced with huge deck in garden beds for the gardener. Upstairs the primary bedroom includes a walk-in closet and a 4 pc ensuite bathroom featuring a soaker tub and a stand-up glass shower. Two more bedrooms and a full bath. Yard is fully fenced with huge deck, garden beds for the gardener and neighbours don't walk through the yard. Basement has large recreation room with Laminate flooring, Laundry and Utility room and separate Storage area. Also a Rough in for future bathroom. New Furnace and AC (2025). Amazing location, close to schools, parks, restaurants, parks, shops and a Short walk to Avalon Lake and walking trails. Schedule your showing today and make this beautiful property your new home! (id:29090)
Property Details
| MLS® Number | X13209110 |
| Property Type | Single Family |
| Community Name | 1118 - Avalon East |
| Amenities Near By | Park |
| Equipment Type | Water Heater |
| Parking Space Total | 3 |
| Rental Equipment Type | Water Heater |
| Structure | Deck |
Building
| Bathroom Total | 3 |
| Bedrooms Above Ground | 3 |
| Bedrooms Total | 3 |
| Amenities | Fireplace(s) |
| Appliances | Water Heater, Blinds, Dishwasher, Gas Stove(s), Refrigerator |
| Basement Development | Finished |
| Basement Type | Full (finished) |
| Construction Style Attachment | Attached |
| Cooling Type | Central Air Conditioning |
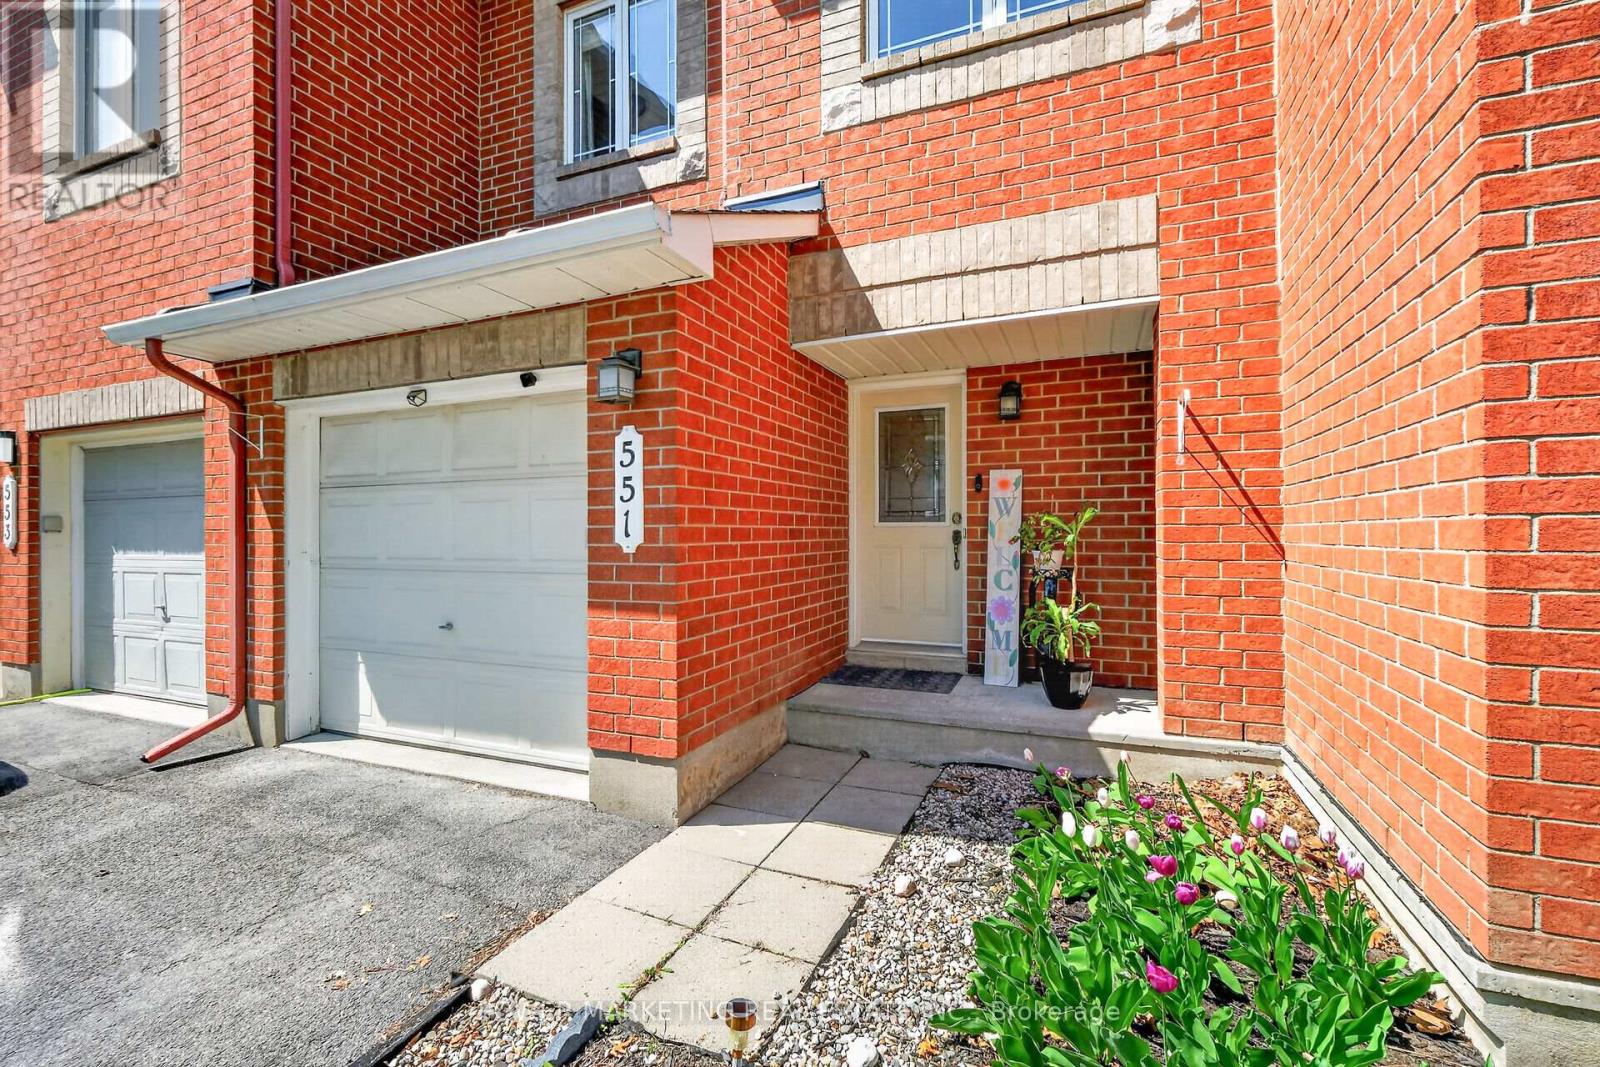
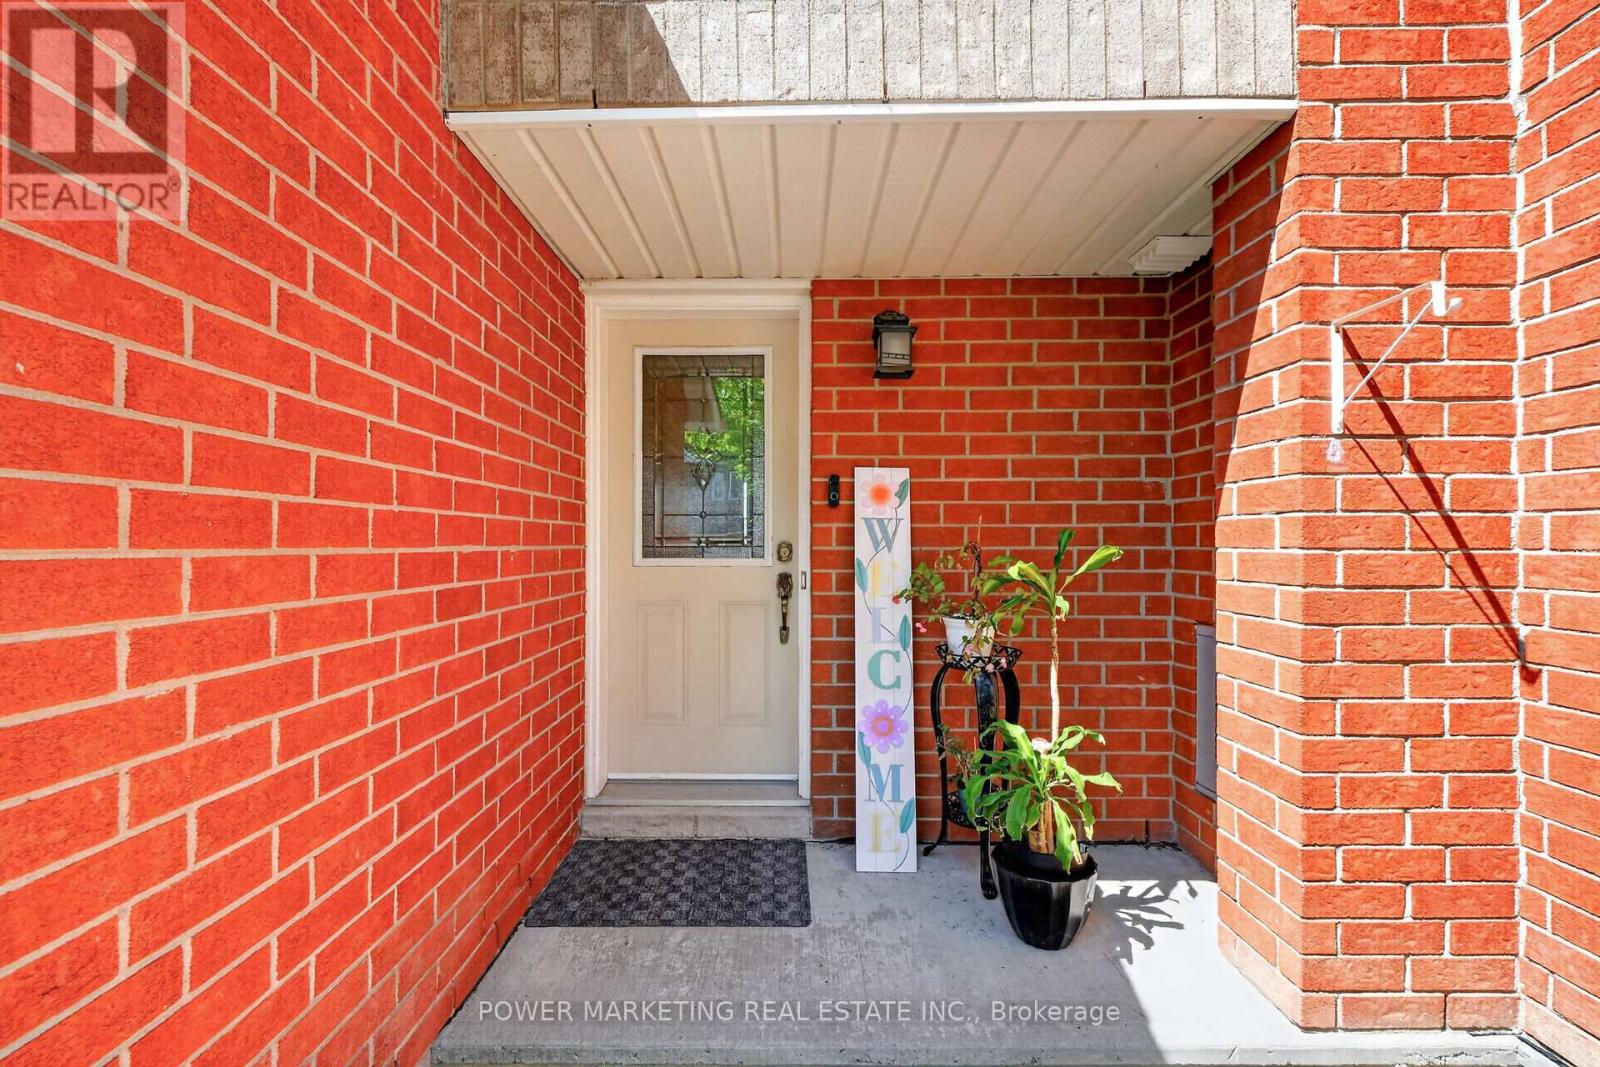
| Exterior Finish | Brick |
| Fireplace Present | Yes |
| Fireplace Total | 1 |
| Foundation Type | Concrete |
| Half Bath Total | 1 |
| Heating Fuel | Natural Gas |
| Heating Type | Forced Air |
| Stories Total | 2 |
| Size Interior | 1500 - 2000 Sqft |
| Type | Row / Townhouse |
| Utility Water | Municipal Water |
Parking
| Attached Garage | |
| Garage | |
| Inside Entry |
Land
| Acreage | No |
| Fence Type | Fenced Yard |
| Land Amenities | Park |
| Sewer | Sanitary Sewer |
| Size Depth | 103 Ft ,8 In |
| Size Frontage | 20 Ft ,3 In |
| Size Irregular | 20.3 X 103.7 Ft |
| Size Total Text | 20.3 X 103.7 Ft |
| Zoning Description | Residential |
Rooms
| Level | Type | Length | Width | Dimensions |
|---|---|---|---|---|
| Second Level | Primary Bedroom | 4.69 m | 4.01 m | 4.69 m x 4.01 m |
| Second Level | Bedroom | 3.73 m | 2.92 m | 3.73 m x 2.92 m |
| Second Level | Bedroom | 3.65 m | 2.84 m | 3.65 m x 2.84 m |
| Lower Level | Family Room | 6.14 m | 3.73 m | 6.14 m x 3.73 m |
| Lower Level | Laundry Room | 6.09 m | 2.43 m | 6.09 m x 2.43 m |
| Lower Level | Other | 3.04 m | 2.13 m | 3.04 m x 2.13 m |
| Main Level | Living Room | 5.48 m | 3.63 m | 5.48 m x 3.63 m |
| Main Level | Dining Room | 3.47 m | 2.54 m | 3.47 m x 2.54 m |
| Main Level | Kitchen | 3.58 m | 2.94 m | 3.58 m x 2.94 m |
https://www.realtor.ca/real-estate/29818974/551-louis-toscano-drive-ottawa-1118-avalon-east

The trademarks REALTOR®, REALTORS®, and the REALTOR® logo are controlled by The Canadian Real Estate Association (CREA) and identify real estate professionals who are members of CREA. The trademarks MLS®, Multiple Listing Service® and the associated logos are owned by The Canadian Real Estate Association (CREA) and identify the quality of services provided by real estate professionals who are members of CREA. The trademark DDF® is owned by The Canadian Real Estate Association (CREA) and identifies CREA's Data Distribution Facility (DDF®)
May 28 2026 05:35:02
Ottawa Real Estate Board
Power Marketing Real Estate Inc.