
568 Pennycross Lane Ottawa, Ontario K0A 1L0

$1,450,000
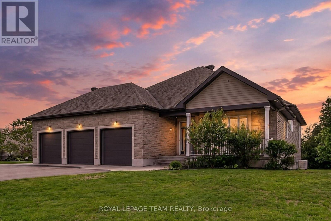
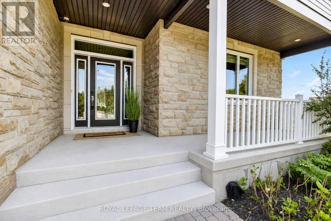
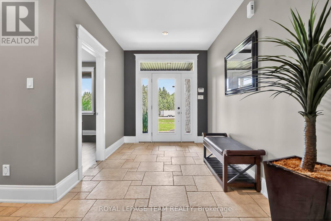
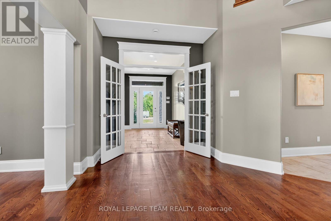
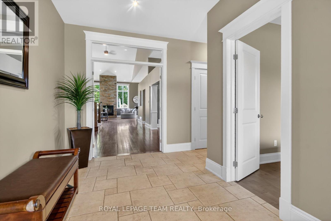
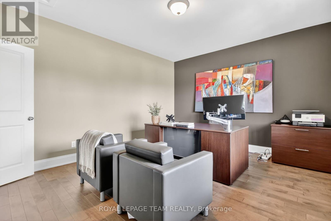
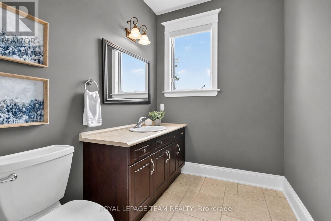
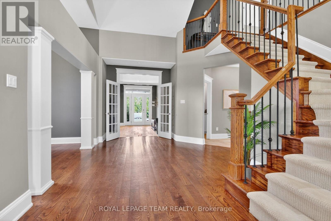
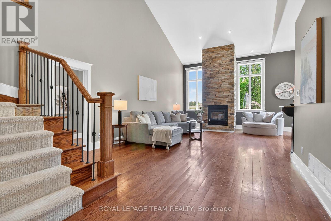
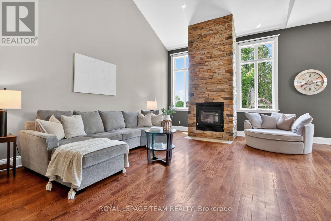
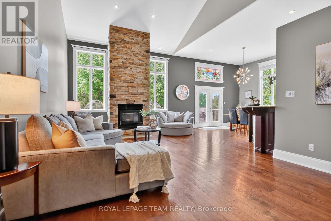
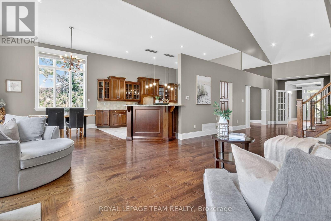
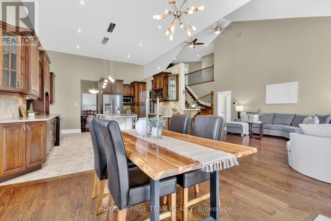
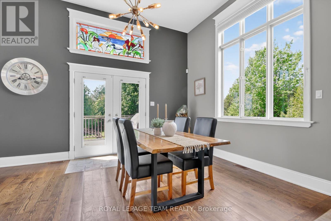
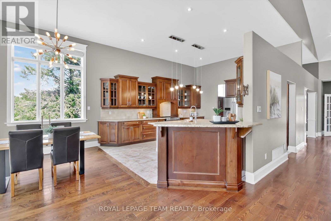
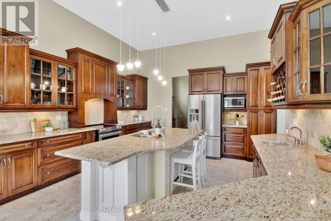
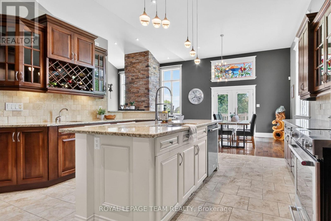
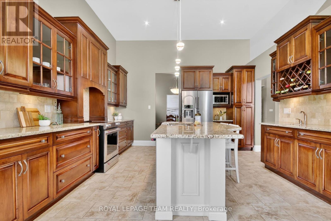
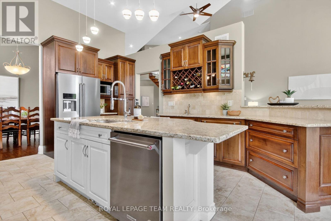
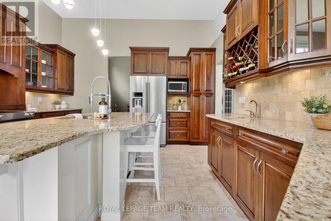
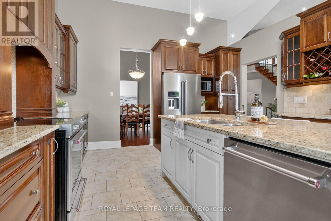
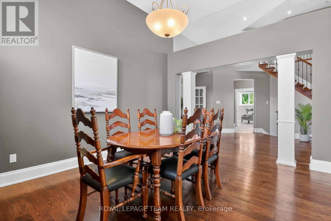
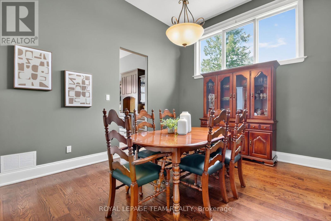
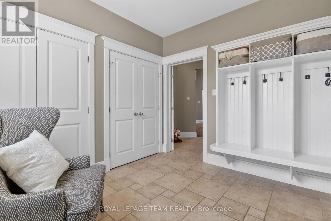
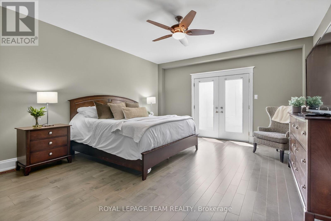
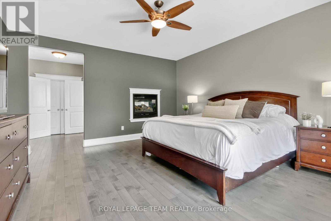
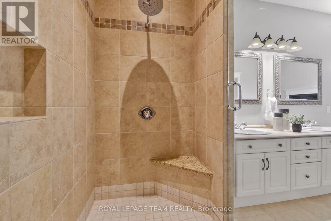
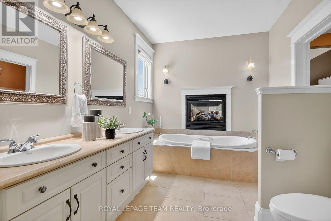
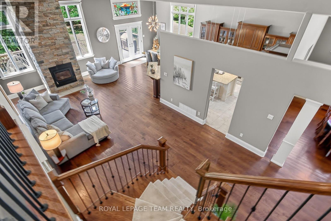
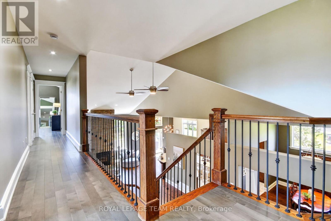
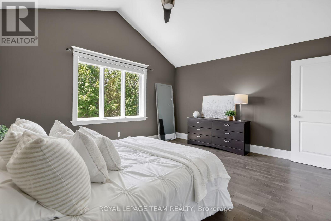
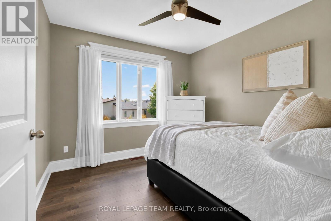
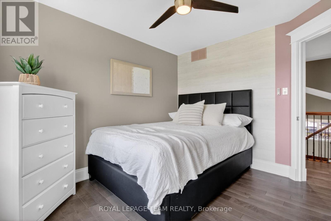
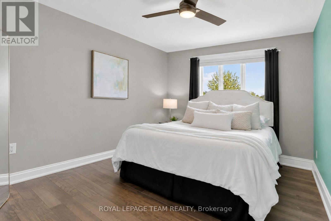
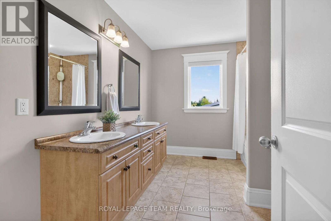
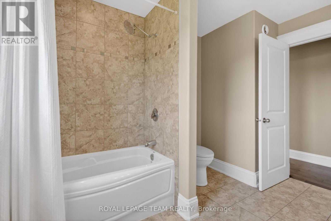
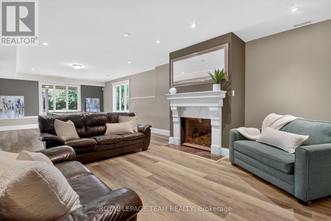
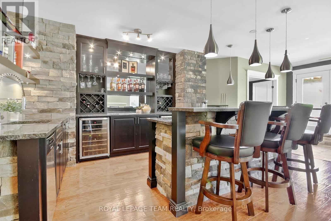
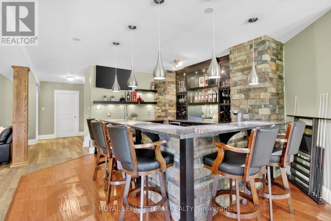
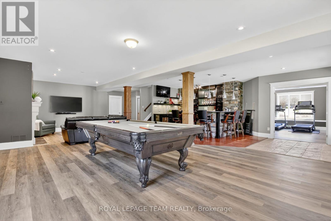
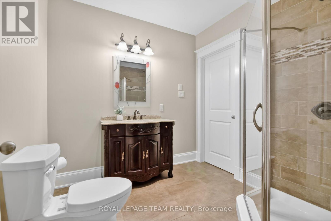
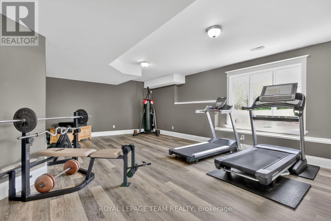
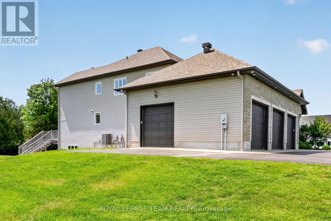
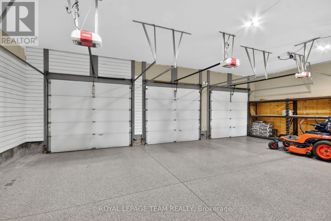
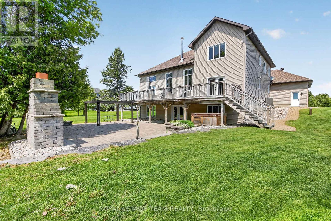
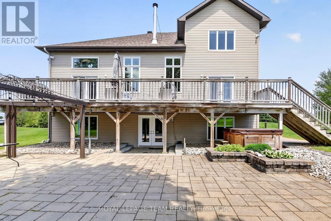
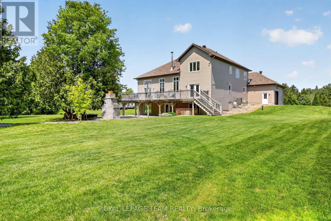
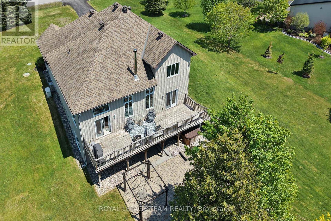
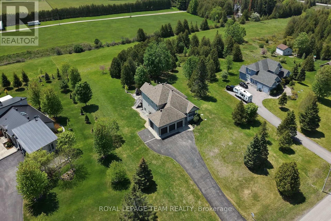
Stunning 2-storey single-family home offers the perfect blend of luxury, comfort, & privacy. Heated 3-car garage w/EV outlet & epoxy floors, impressive curb appeal set the tone for this exceptional property designed to accommodate every stage of family living. Step inside to discover an elegant & spacious main floor featuring soaring cathedral ceilings, rich hardwood flooring, pot lighting, & striking wood-burning stone fireplace. Thoughtfully designed layout includes a spacious main floor den, large 2 pce bath. Chef's kitchen is the heart of the home, granite countertops, ample cabinetry, ceramic backsplash, SS appliances, separate island, breakfast bar, & eat-in area. Generous dining room, perfect setting for hosting. Functional design continues w/large mudroom featuring built-in bench seating & dual closets. Retreat to the luxurious main floor primary bdrm, complete w/double-sided fireplace and spa-inspired 6 pce ensuite. Grand staircase to 2nd level overlooking main floor, enhancing the home's open concept feel, 3 additional bdrms & well appointed 4 pce family bathroom, ideal home for teenagers, growing families, or multigenerational living. Fully finished walkout lower level designed for entertaining & relaxation, featuring large family room w/gas fireplace & impressive custom bar complete with granite counters & natural stone finishes. Fitness enthusiasts will appreciate the large, dedicated gym area, convenient 3-piece bathroom featuring a cheater door to future bedroom space. Additional storage/utility space provide. Step outside to your own private backyard oasis beautifully landscaped w/stone patio, outdoor wood stove, hot tub, & multiple outdoor entertaining spaces including a second-level patio accessible from kitchen & primary bdrm. This remarkable property offers endless possibilities & unparalleled lifestyle in a peaceful private setting. Roof 12, AC/Furnace 25, WETT Insp. 26, Sump Pump 26, Well Pump 25, Septic pumped 2026 (id:29090)
Open House
This property has open houses!
2:00 pm
Ends at:4:00 pm
Property Details
| MLS® Number | X13206130 |
| Property Type | Single Family |
| Community Name | 9105 - Huntley Ward (South West) |
| Equipment Type | Water Heater - Gas |
| Features | Irregular Lot Size, Gazebo, Sump Pump |
| Parking Space Total | 9 |
| Rental Equipment Type | Water Heater - Gas |
| Structure | Deck |
Building
| Bathroom Total | 4 |
| Bedrooms Above Ground | 4 |
| Bedrooms Total | 4 |
| Age | 16 To 30 Years |
| Amenities | Fireplace(s) |
| Appliances | Hot Tub, Garage Door Opener Remote(s), Central Vacuum, Water Treatment, Water Softener |
| Basement Development | Finished |
| Basement Features | Walk Out |
| Basement Type | N/a (finished) |
| Construction Style Attachment | Detached |
| Cooling Type | Central Air Conditioning, Air Exchanger |
| Exterior Finish | Stone, Vinyl Siding |
| Fire Protection | Alarm System |
| Fireplace Present | Yes |
| Fireplace Total | 2 |
| Flooring Type | Ceramic, Hardwood |
| Foundation Type | Poured Concrete |
| Half Bath Total | 1 |
| Heating Fuel | Natural Gas |
| Heating Type | Forced Air |
| Stories Total | 2 |
| Size Interior | 3000 - 3500 Sqft |
| Type | House |
| Utility Water | Drilled Well |
Parking
| Attached Garage | |
| Garage |
Land
| Acreage | Yes |
| Landscape Features | Landscaped |
| Sewer | Septic System |
| Size Depth | 507 Ft ,6 In |
| Size Frontage | 150 Ft ,10 In |
| Size Irregular | 150.9 X 507.5 Ft |
| Size Total Text | 150.9 X 507.5 Ft|2 - 4.99 Acres |
Rooms
| Level | Type | Length | Width | Dimensions |
|---|---|---|---|---|
| Second Level | Bedroom 2 | 4.72 m | 4.01 m | 4.72 m x 4.01 m |
| Second Level | Bedroom 3 | 3.46 m | 2.74 m | 3.46 m x 2.74 m |
| Second Level | Bedroom 4 | 3.46 m | 3.06 m | 3.46 m x 3.06 m |
| Second Level | Bathroom | 3.46 m | 2.74 m | 3.46 m x 2.74 m |
| Lower Level | Family Room | 11.76 m | 8.92 m | 11.76 m x 8.92 m |
| Lower Level | Other | 7.52 m | 4.39 m | 7.52 m x 4.39 m |
| Lower Level | Bathroom | 2.443 m | 2.398 m | 2.443 m x 2.398 m |
| Lower Level | Other | 7.82 m | 6.82 m | 7.82 m x 6.82 m |
| Lower Level | Other | 6.65 m | 6.64 m | 6.65 m x 6.64 m |
| Main Level | Foyer | 4.69 m | 4.09 m | 4.69 m x 4.09 m |
| Main Level | Den | 4.57 m | 3.95 m | 4.57 m x 3.95 m |
| Main Level | Bathroom | 2.39 m | 1.93 m | 2.39 m x 1.93 m |
| Main Level | Living Room | 13.43 m | 4.44 m | 13.43 m x 4.44 m |
| Main Level | Kitchen | 8.88 m | 4.48 m | 8.88 m x 4.48 m |
| Main Level | Dining Room | 4.32 m | 3.58 m | 4.32 m x 3.58 m |
| Main Level | Primary Bedroom | 7.57 m | 4.54 m | 7.57 m x 4.54 m |
| Main Level | Bathroom | 4.71 m | 2.52 m | 4.71 m x 2.52 m |
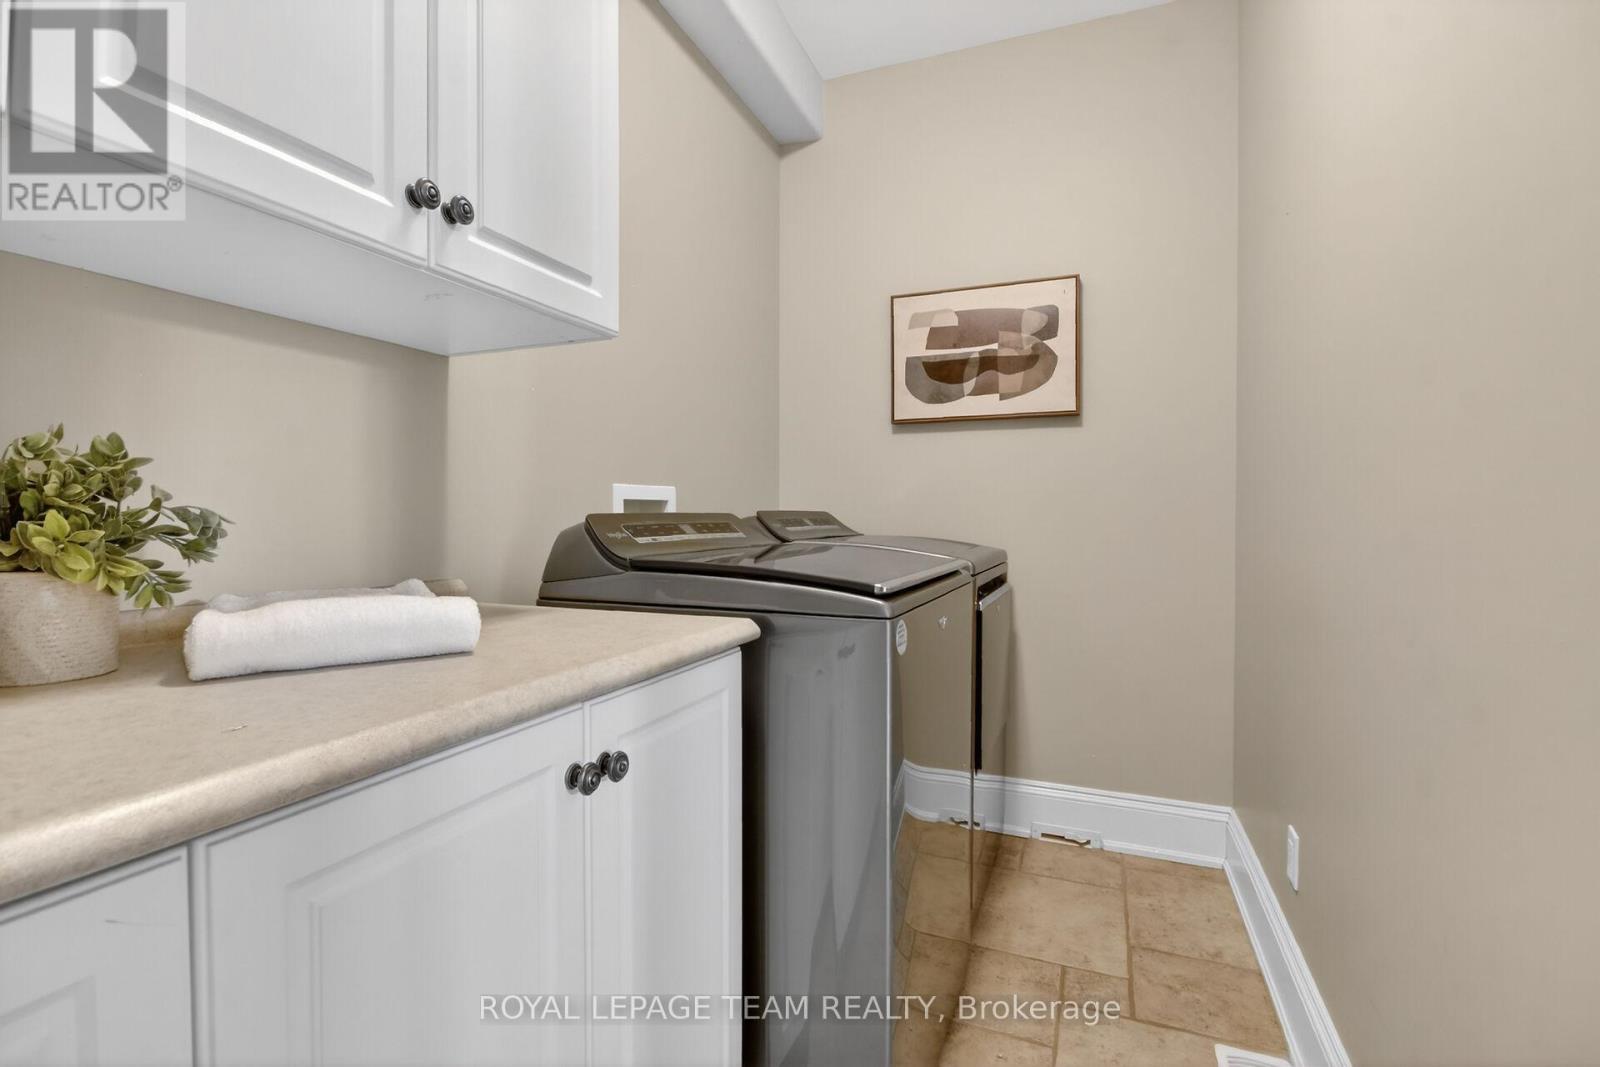
| Main Level | Laundry Room | 3.26 m | 1.54 m | 3.26 m x 1.54 m |
| Main Level | Mud Room | 3.17 m | 2.8 m | 3.17 m x 2.8 m |
https://www.realtor.ca/real-estate/29815764/568-pennycross-lane-ottawa-9105-huntley-ward-south-west

The trademarks REALTOR®, REALTORS®, and the REALTOR® logo are controlled by The Canadian Real Estate Association (CREA) and identify real estate professionals who are members of CREA. The trademarks MLS®, Multiple Listing Service® and the associated logos are owned by The Canadian Real Estate Association (CREA) and identify the quality of services provided by real estate professionals who are members of CREA. The trademark DDF® is owned by The Canadian Real Estate Association (CREA) and identifies CREA's Data Distribution Facility (DDF®)
May 28 2026 03:05:56
Ottawa Real Estate Board
Royal LePage Team Realty